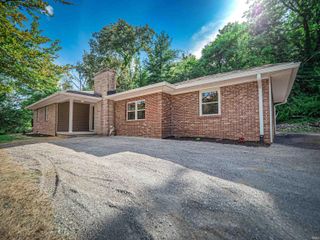
3701 Cobblefield Drive, Evansville, IN 47711
- 3 beds |
- 2 baths |
- 1,827 sqft
 Single-Family Home
  Built in 1998
  10,454sqft lot
 2 car garage
  $181/sqft
  Listed 18 days ago
Property Description
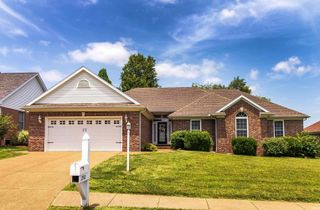
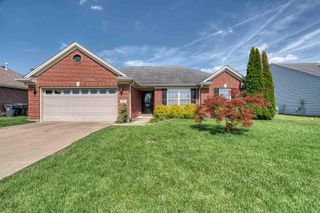
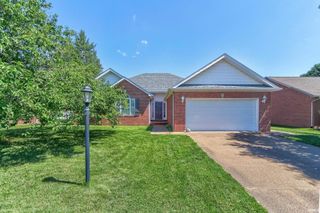
Situated on Evansville’s north side in Keystone Subdivision this gorgeous full brick ranch offers 3 bedrooms, 2 baths, and great curb appeal with beautiful landscaping. The foyer opens to the spacious great room featuring soaring ceilings, a fireplace that is the focal point of the room, and a wall of windows providing an abundance of natural light. The gorgeous kitchen has been updated offering an abundance of custom cabinetry, tiled backsplash, stone counter tops, top of the line stainless steel appliances including a convection stove and microwave, pantry, and a large dining area with soaring ceiling and access to the covered porch and open patio for grilling. For entertaining there is a dining room that would be perfect for a home office if desired. The spacious primary suite features a sitting area and a large private bath complete with a walk-in shower, jetted tub, water closet, and a large walk-in closet. There are two additional bedrooms with large closets and access to the full hall bath with tub/shower combo. The laundry room with cabinetry completes this great floor plan. Storage is not a problem with the oversized 2.5 car garage with workbench. This well-maintained home is located with easy access to schools, shopping, and dining and is situated in a subdivision offering three community lakes and recreational area.
- Listing Status:
- Pending
- Date Added:
- June 19, 2026
- Data Last Updated:
- July 7, 2026 at 2:02PM
- Listing Office:
- ERA FIRST ADVANTAGE REALTY, INC : 812-473-4663
- Listing Agent:
- Penny Crick : 812-483-2219
- MLS ID:
- 202624236
- Basement: Crawl
- Flooring: CarpetLaminateTile
- A/C: Central Air
- Heating: ConventionalForced Air
- Fireplace: Living/Great RmFireplaceFireplaces: 1
- General: Brick
- Style: RanchOne Story
- Roofing: Dimensional Shingles
- HOA Amenities: 130.0
- School District: Evansville-Vanderburgh School Corp.
- Zoning: KEYSTONE SUB SECTION III LOT 7482-06-02-002-692.023-019
- Fencing: None
- Water: Public
- Sewer: Public
This listing courtesy of Penny Crick , ERA FIRST ADVANTAGE REALTY, INC
Monthly Payment
- Principal & Interest $
- Property Taxes $
- Home Insurance $
- VA Funding Fee $