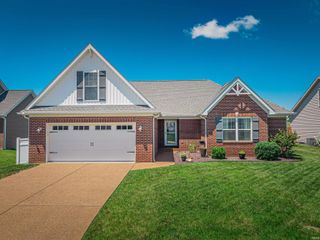
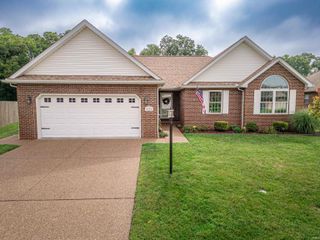
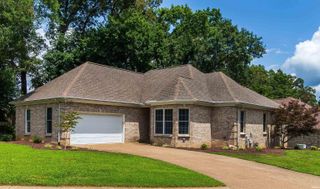
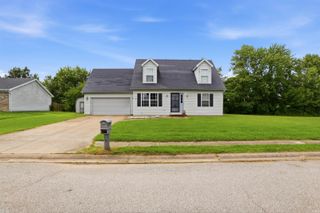
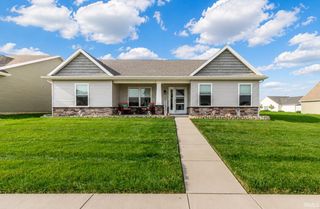
4015 Hornby Lane, Evansville, IN 47725
- 3 beds |
- 2 baths |
- 1,693 sqft
 Single-Family Home
  Built in 2020
  0.25acre lot
 2 car garage
  $201/sqft
  Listed 18 days ago
Property Description
The floor plan. The lot. The location. This home gets all three right. Natural light pours into the open living spaces, making the home feel bright, welcoming, and easy to love from the moment you walk in. The kitchen offers granite countertops, stainless steel appliances, a large island, and plenty of room to gather. The split-bedroom layout gives the primary suite the privacy you want, complete with a spacious bath and walk-in closet, while the additional bedrooms are tucked away on the opposite side of the home. Step outside and you'll see what makes this property stand out. The backyard offers wide-open views and one of the best lots in the neighborhood, giving you room to enjoy without feeling boxed in. All of this in a great north side location that's close to everything.
- Listing Status:
- Active
- Date Added:
- July 10, 2026
- Data Last Updated:
- July 29, 2026 at 12:00AM
- Listing Office:
- F.C. TUCKER EMGE : 812-853-3381
- Listing Agent:
- Kayla Bonger : 812-228-9636
- MLS ID:
- 202627601
- General: BrickVinyl
- Style: RanchOne Story
- Roofing: Asphalt
- School District: Evansville-Vanderburgh School Corp.
- Zoning: CREEKSIDE MEADOWS SEC 5 PH 1 LOT 51682-04-11-009-410.016-030
- Fencing: Metal
- Water: Public
- Sewer: Public
This listing courtesy of Kayla Bonger , F.C. TUCKER EMGE
Monthly Payment
- Principal & Interest $
- Property Taxes $
- Home Insurance $
- VA Funding Fee $

 New - 1 day ago