1035 Edgar Allen Road, Evansville, IN 47725
- 3 beds |
- 2 baths |
- 1,670 sqft
 Single-Family Home
  Built in 2024
  7,275sqft lot
 2 car garage
  $204/sqft
  Listed 14 hours ago
Property Description
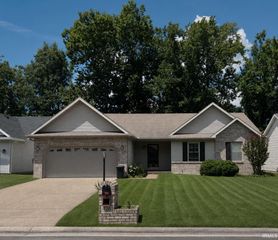
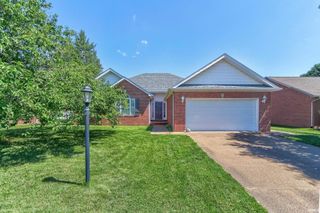
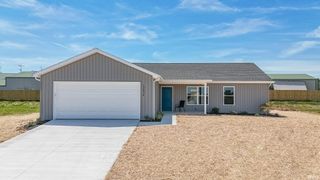
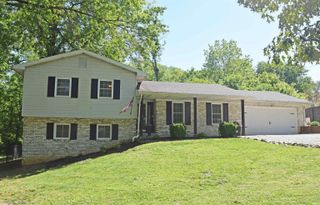
Thoughtfully built as the seller’s forever home, this home offers the benefit of carefully selected upgrades , finishes, & the convenience of 1 level living. Built in 2024 & in pristine condition. This 3-bedroom, 2 bath home offers a terrific open layout w/ split bedroom design design, plus a 2.5-car garage. Also enjoy the large covered front porch & amazing covered back patio w/fenced in yard. With no stairs & wide doors/doorways throughout, the home offers added accessibility. Attractive curb appeal is enhanced by beautiful landscaping , vinyl fenced yard w/ added walkways & gate, plus stone accent w/ shaker style columns. Step inside to higher-quality flooring flowing throughout the entire home, along w/ upgraded shaker-style doors & coordinated cabinetry for a consistent, polished look. The kitchen offers an abundance of cabinetry, granite countertops, subway tile backsplash, large drawers , a walk-in pantry, & a kitchen island . The refrigerator, range, dishwasher, microwave, washer & dryer are included. Off the kitchen, the breakfast nook adds extra space for dining & the open layout flows into the great room, where recessed lighting & a 75-inch TV are also included. The TV equipment is concealed w/in the walls. The split-bedroom design offers privacy for the primary suite, featuring an ensuite bath w/walk-in shower w/glass doors, vanity area, linen closet, & large walk-in closet w/ pocket doors. The 2 additional bedrooms include walk-in closets w/electrical outlets & ceiling fans. The 2nd full bath offers a double vanity, tub & shower combo, linen closet & both baths feature comfort-height toilets. The laundry room includes a drop zone & large closet which houses the Wi-Fi w/ no need for a router. Enjoy no HOA fees, nearby walking paths, shopping, dining, groceries, highways for easy commutes, & in walking distance to schools. Enjoy a like-new home w/out the time, decisions , costs, or hassle.
- Listing Status:
- Active
- Date Added:
- July 7, 2026
- Data Last Updated:
- July 7, 2026 at 6:59PM
- Listing Office:
- Berkshire Hathaway HomeServices Indiana Realty : 812-474-7000
- Listing Agent:
- Johnna Hancock-Blake : 812-449-9056
- MLS ID:
- 202626883
- General: StoneVinyl
- Style: RanchOne Story
- HOA Amenities: 0.0
- School District: Evansville-Vanderburgh School Corp.
- Driveway: Concrete
- Zoning: POET SQUARE SEC 4 LOT 6882-04-04-009-407.057-000
- Fencing: Vinyl
- Water: City
- Sewer: City
This listing courtesy of Johnna Hancock-Blake , Berkshire Hathaway HomeServices Indiana Realty
Monthly Payment
- Principal & Interest $
- Property Taxes $
- Home Insurance $
- VA Funding Fee $