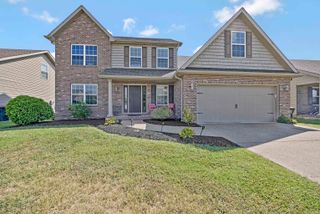
4101 Chappell Drive, Evansville, IN 47725
- 4 beds |
- 3 baths |
- 2,237 sqft
 Single-Family Home
  Built in 2017
  9,583sqft lot
 3 car garage
  $152/sqft
  Listed 24 days ago
Property Description
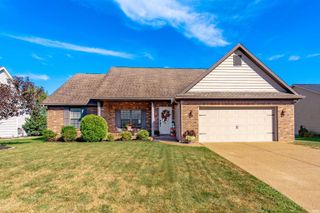
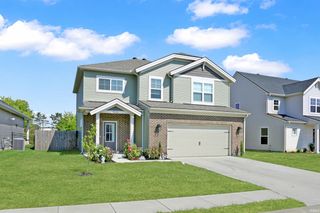
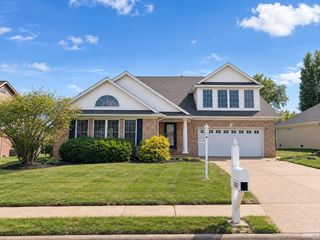
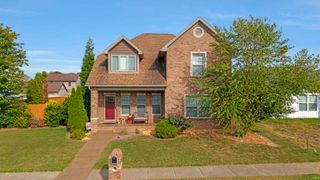
Hurry! Welcome to 4101 Chappell Drive. Move-in ready north side 4 bedroom, 2.5 bath home in Popular Creekside Meadows Sub! Built by desirable Eagle Construction in 2017, one owner, well maintained Craftsman style 2 story home. Located close to modern conveniences and I-69, this home provides easy access to schools, dining, and shopping. As you enter thru the covered front porch in the foyer you will find the half bath and the home office/flex room also on the main level, eat in kitchen with custom backsplash, island for seating, walk-in pantry, mud room with custom built-in cubbies for storage, and a nice sized family room, ideal for relaxing and entertaining. Upstairs is the laundry room, 3 guest bedrooms with good sized closets, a full hallway bathroom, and the primary owner's suite with a walk-in closet, double vanity sinks and stand up shower in bathroom. The oversized 3 car garage is a workshop/car enthusiasts delight. The yard barn and pergola are included and there's an additional poured concrete slab for extra outdoor space. One year home warranty is included. All of this is just what you have been waiting for! Don't miss out on this one!
- Listing Status:
- Active
- Date Added:
- September 15, 2026
- Data Last Updated:
- October 9, 2026 at 7:58AM
- Listing Office:
- F.C. TUCKER EMGE : 812-479-0801
- Listing Agent:
- A.J. Naas : 812-459-5935
- MLS ID:
- 202638117
- General: BrickVinyl
- Style: TraditionalCraftsmanTwo Story
- Roofing: Dimensional Shingles
- HOA Amenities: 130.0
- School District: Evansville-Vanderburgh School Corp.
- Driveway: Concrete
- Zoning: CREEKSIDE MEADOWS SECTION 4 CORRECTED PLAT LOT 41882-04-11-009-391.018-030
- Fencing: None
- Water: Public
- Sewer: Public
This listing courtesy of A.J. Naas , F.C. TUCKER EMGE
Monthly Payment
- Principal & Interest $
- Property Taxes $
- Home Insurance $
- VA Funding Fee $

 New - 1 day ago