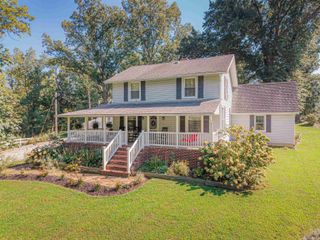
8825 Hartwell Drive, Evansville, IN 47725
- 5 beds |
- 3 baths |
- 2,427 sqft
 Single-Family Home
  Built in 2015
  8,276sqft lot
 2 car garage
  $144/sqft
  Listed 1 month ago
Property Description
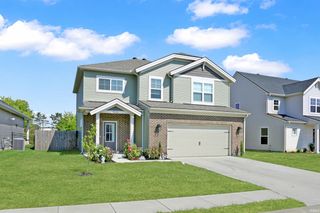
** Closing concessions offered ** Welcome home to this spacious Sterchi Homes two-story in the desirable Wynnfield subdivision, offering 4 bedrooms plus a large bonus room/optional 5th bedroom, 2.5 baths, a 2.5-car attached garage, and a fully fenced backyard with a low-maintenance vinyl privacy fence. Situated on a generous lot, this home offers plenty of space inside and out for everyday living and entertaining. A covered front porch and attractive brick-front exterior welcome you before stepping into the foyer, where beautiful, engineered hardwood flooring flows into a versatile formal dining room that could also serve as a home office. The spacious great room opens to the kitchen and dining area, creating an inviting main-level gathering space. The kitchen features an abundance of custom Amish cabinetry, 3 cm granite countertops, a raised breakfast bar with pendant lighting, stainless steel appliances, and 18-inch tile flooring. Doors from the dining area lead directly to the back patio and fully fenced backyard, offering a private outdoor space for entertaining, pets, or play. A guest half bath and dedicated laundry room complete the main level. Upstairs, the primary suite features a tray ceiling, large walk-in closet, and private bath with a double-sink granite vanity and oversized double-seat shower. Three additional bedrooms, a full bath, and a spacious bonus room that can easily serve as a 5th bedroom, playroom, media room, or additional living space complete the second floor. Additional features include a high-efficiency zoned HVAC system, tankless water heater, upgraded oil-rubbed bronze fixtures, wrought-iron staircase spindles, upgraded lighting, and a HERS energy rating. With its flexible floor plan, energy-efficient features, private fenced backyard, and sought-after Wynnfield location, this home offers the space and amenities today's buyers are looking for. Move in, get settled, and make it home before the holidays!
- Listing Status:
- Active
- Date Added:
- September 5, 2026
- Data Last Updated:
- October 9, 2026 at 7:58AM
- Listing Office:
- Elite Home and Land Realty : 812-205-4466
- Listing Agent:
- Amanda Conyers : 812-781-2386
- MLS ID:
- 202636858
- General: BrickVinyl
- Style: CraftsmanTwo Story
- Roofing: Shingle
- School District: Evansville-Vanderburgh School Corp.
- Driveway: Aggregated
- Zoning: Legal WYNNFIELD SEC 7 L 12882-04-25-002-867.018-019
- Fencing: PrivacyVinyl
- Water: City
- Sewer: City
This listing courtesy of Amanda Conyers , Elite Home and Land Realty
Monthly Payment
- Principal & Interest $
- Property Taxes $
- Home Insurance $
- VA Funding Fee $

 New - 1 day ago