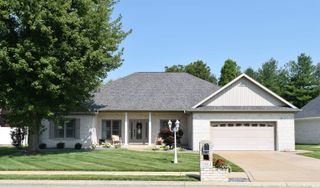
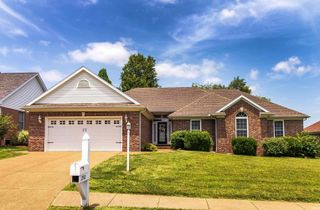
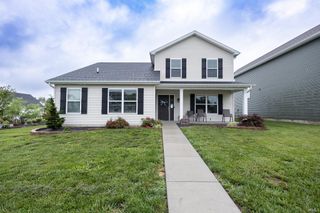
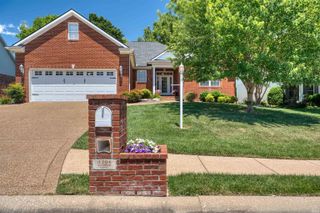
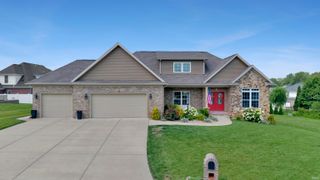
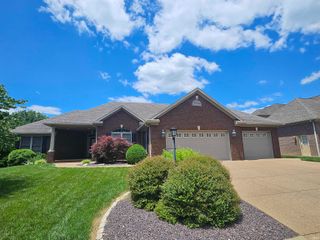
4300 Chaska Drive, Evansville, IN 47725
- 4 beds |
- 3 baths |
- 2,194 sqft
 Single-Family Home
  Built in 2024
  0.26acre lot
 2 car garage
  $198/sqft
  Listed 1 month ago
Property Description
Great north side location! Clean, fresh, and move-in ready, this like-new American Craftsman-style home by Chapman Homes offers outstanding curb appeal and is conveniently located less than five minutes from I-69 with easy access to shopping, dining, and everyday conveniences.Inside, the open floor plan features 9-foot and vaulted ceilings that create a bright, spacious atmosphere throughout the home. Large windows provide abundant natural light and showcase the beautifully designed kitchen, complete with shaker-style cabinetry with soft-close doors and drawers, crown molding, stainless steel appliances, quartz countertops, tiled backsplash, and an oversized island perfect for dining, entertaining, or workspace needs.Additional interior highlights include Craftsman-style trim and doors, luxury vinyl plank flooring throughout the main living areas, and carpet in the secondary bedrooms for added comfort.The primary suite offers a tray ceiling accented with shiplap and crown molding, along with a spa-inspired bath featuring a double vanity with quartz countertops and a 5-foot tiled walk-in shower.Upstairs, you’ll find a spacious bonus area with flexible living space, a fourth bedroom, full bath, and additional storage — ideal for guests, a home office, or recreation area.The thoughtfully designed laundry room includes cabinet storage and a folding counter for added convenience. A full-view glass door off the kitchen opens to the patio area, creating the perfect space to relax and enjoy the outdoors.Additional features include a generous 22’ x 24’ garage and excellent storage throughout.
- Listing Status:
- Active
- Date Added:
- May 27, 2026
- Data Last Updated:
- July 7, 2026 at 9:59PM
- Listing Office:
- F.C. TUCKER EMGE : 812-479-0801
- Listing Agent:
- Steven Dossett : 812-449-9222
- MLS ID:
- 202620244
- General: AluminumBrickVinyl
- Style: CraftsmanOne and Half Story
- School District: Evansville-Vanderburgh School Corp.
- Driveway: Concrete
- Zoning: CREEKSIDE MEADOWS SEC 5 PH 3 LOT 58682-04-11-009-436.028-030
- Water: City
- Sewer: City
This listing courtesy of Steven Dossett , F.C. TUCKER EMGE
Monthly Payment
- Principal & Interest $
- Property Taxes $
- Home Insurance $
- VA Funding Fee $