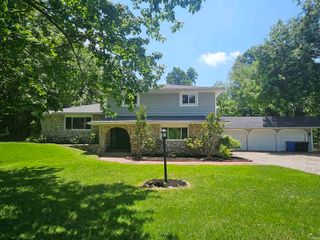
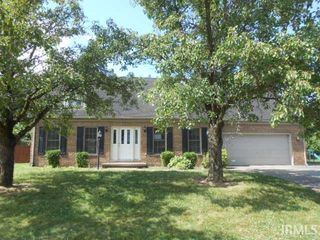
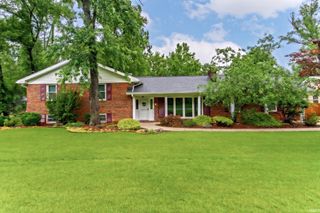
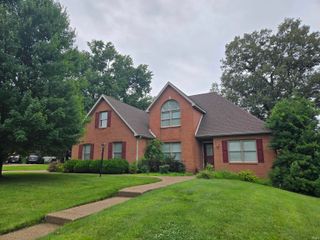
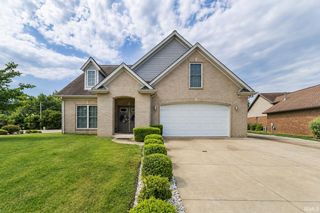
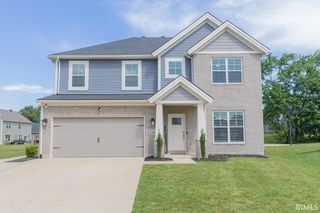
4448 Scarlet Hill, Evansville, IN 47725
- 5 beds |
- 3 baths |
- 2,842 sqft
 Single-Family Home
  Built in 2007
  0.26acre lot
 2 car garage
  $140/sqft
  Listed 1 month ago
Property Description
This beautifully maintained five-bedroom, three-bath home offers an open floor plan designed for comfortable living and entertaining. Hardwood flooring flows throughout the freshly painted living room, kitchen, and dining area, creating a warm and inviting atmosphere. The kitchen features granite countertops, stainless steel appliances, abundant cabinet space, and a functional layout perfect for everyday living. The main-level primary suite includes a walk-in closet with wood shelving and a private bath complete with dual vanities, a soaking tub, and a separate shower. Two additional bedrooms and a full bath are also located on the main level, along with a bright sunroom and a spacious laundry room. Upstairs, you’ll find two more bedrooms, another full bath, and a versatile bonus area ideal for a playroom, media room, or home office. Step outside to enjoy the fenced backyard featuring a cozy fire pit, perfect for relaxing evenings and outdoor gatherings. New Per Seller-HVAC 2025, Water Heater 2026, washer & Dryer 2022, Oven 2022, Refrigerator 2026.
- Listing Status:
- Active
- Date Added:
- May 28, 2026
- Data Last Updated:
- July 7, 2026 at 9:59PM
- Listing Office:
- ERA FIRST ADVANTAGE REALTY, INC : 812-858-2400
- Listing Agent:
- Julie Bosma : 812-457-6968
- MLS ID:
- 202620388
- General: Brick
- Style: OtherOne and Half Story
- School District: Evansville-Vanderburgh School Corp.
- Zoning: WINDHAM HILL SEC 2 LOT 4482-04-26-002-812.031-019
- Fencing: PrivacyVinyl
- Water: Public
- Sewer: Public
This listing courtesy of Julie Bosma , ERA FIRST ADVANTAGE REALTY, INC
Monthly Payment
- Principal & Interest $
- Property Taxes $
- Home Insurance $
- VA Funding Fee $