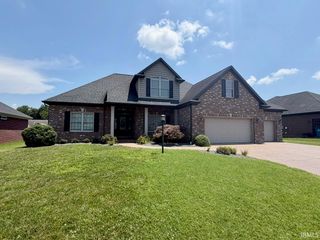
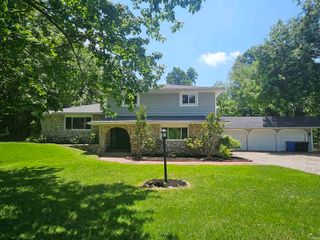
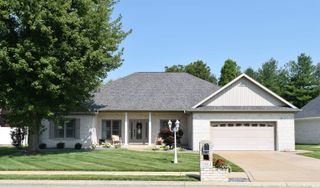
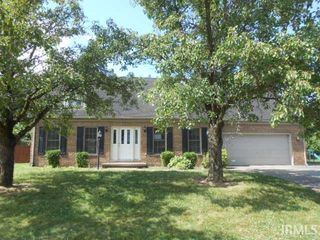
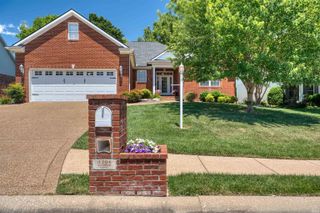
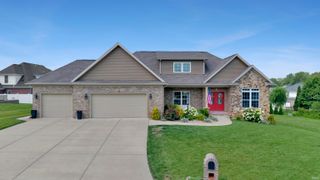
4501 Windham Drive, Evansville, IN 47725
- 3 beds |
- 3 baths |
- 2,762 sqft
 Single-Family Home
  Built in 2002
  0.48acre lot
 2 car garage
  $156/sqft
  Listed 1 month ago
Property Description
Nestled in the desirable Windham Hill subdivision, this beautiful lakefront home offers the perfect blend of comfort, space, and scenic views. Featuring 3 bedrooms, 2.5 baths, and a versatile bonus room that could easily serve as a 4th bedroom, this home provides flexible living options for any lifestyle. The main level welcomes you with a spacious great room showcasing vaulted ceilings and a cozy gas log fireplace, creating the perfect gathering space. The primary suite is conveniently located on the main floor and features an en-suite bath along with two walk-in closets for exceptional storage. The kitchen is designed for both function and style, featuring gorgeous cherry cabinetry, a tiered breakfast bar, and a bright eat-in dining area ideal for casual meals while enjoying views of the lake. Step outside and relax on the screened-in porch with adjoining deck overlooking the water — the perfect setting for morning coffee or evening entertaining. The professionally landscaped yard enhances the home’s curb appeal, while the whole-home Generac generator provides added peace of mind and convenience year-round. Updates include: HVAC (2024), roof (2024) water heater (2023) carpet in primary bedroom and great room (2026), freshly painted interior (July 2026). A 2-10 Home Buyer's Warranty is being provided as well.
- Listing Status:
- Active
- Date Added:
- May 28, 2026
- Data Last Updated:
- July 7, 2026 at 4:00PM
- Listing Office:
- Berkshire Hathaway HomeServices Indiana Realty : 812-474-7000
- Listing Agent:
- Nichole Cullen : 812-306-8475
- MLS ID:
- 202620321
- General: Brick
- Style: RanchOne and Half Story
- Roofing: Shingle
- School District: Evansville-Vanderburgh School Corp.
- Driveway: Aggregated
- Zoning: Windham Hill Sec I Lot 16382-04-26-002-768.031-019
- Water: City
- Sewer: City
This listing courtesy of Nichole Cullen , Berkshire Hathaway HomeServices Indiana Realty
Monthly Payment
- Principal & Interest $
- Property Taxes $
- Home Insurance $
- VA Funding Fee $