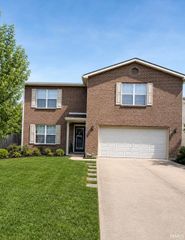
5807 Twickingham Drive, Evansville, IN 47711
- 4 beds |
- 2 baths |
- 2,538 sqft
 Single-Family Home
  Built in 1965
  0.28acre lot
 2 car garage
  $108/sqft
  Listed 1 month ago
Property Description
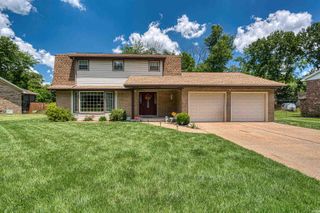
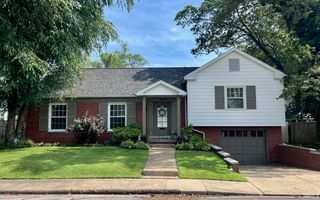
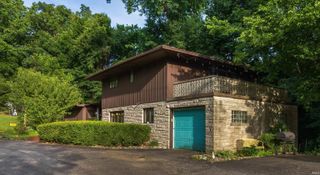
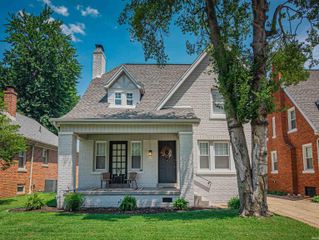
Welcome to this beautifully maintained home where pride of ownership shines throughout. Situated on a beautifully landscaped lot, this property offers exceptional curb appeal with a covered front porch, widened driveway, attached 2-car garage w/ insulated door, plus a new dual-swing metal gate (2026) providing easy access to the backyard. The privacy fenced backyard is truly an oasis, surrounded by mature trees & lush landscaping for added privacy. Enjoy a large patio for entertaining, newer black railing and stairs (2025), retaining walls with underground drainage, and a 12' x 24' outbuilding w/ double loft for storage. Inside, you'll find pristine hardwood flooring throughout the main level, refinished hardwoods in the hallway and bedrooms, smooth ceilings, fresh neutral paint, and replacement Champion double-pane windows. The light-filled living room features a large picture window & offers 4 beds, 2 updated baths, multiple living areas, & a large unfinished flex space w/ a secondary heat source. This home easily adapts to your family's needs. The renovated kitchen features granite countertops, breakfast bar w/ storage, pantry, updated painted cabinetry, deep insulated sink, newer appliances, & an improved open flow to the breakfast nook. The finished lower level includes a spacious family room, updated bath w/ heated marble flooring & walk-in shower, plus a fourth bedroom/ office. Major updates include Furnace, A/C, and 50-gallon water heater (2022), newer roof, gutters, gutter guards, 200-amp service, sump pump, replacement exterior doors, and all-new lower-level flooring. Meticulously cared for and thoughtfully updated, this move-in-ready home offers the perfect blend of comfort, versatility, and outdoor living. Check out the highlight sheet for more details. Budget Bill electric & gas is $272 a month.
- Listing Status:
- Pending
- Date Added:
- June 4, 2026
- Data Last Updated:
- July 7, 2026 at 7:59PM
- Listing Office:
- Berkshire Hathaway HomeServices Indiana Realty : 812-474-7000
- Listing Agent:
- Johnna Hancock-Blake : 812-449-9056
- MLS ID:
- 202621591
- Basement: Partially FinishedWalk-Out Basement
- Flooring: Hardwood FloorsLaminateTile
- A/C: Central Air
- Heating: Forced AirGas
- General: BrickVinyl
- Style: Tri-Level
- Roofing: Dimensional Shingles
- School District: Evansville-Vanderburgh School Corp.
- Driveway: Concrete
- Zoning: Melody Hill Sub No 7 Lot 3182-06-03-002-408.031-019
- Fencing: Privacy
- Water: City
- Sewer: City
This listing courtesy of Johnna Hancock-Blake , Berkshire Hathaway HomeServices Indiana Realty
Monthly Payment
- Principal & Interest $
- Property Taxes $
- Home Insurance $
- VA Funding Fee $

 New - 1 day ago