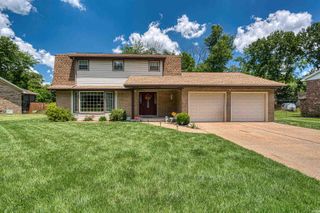
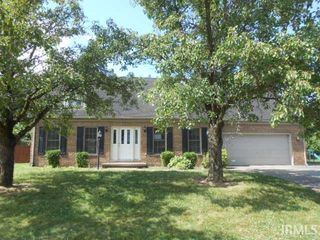
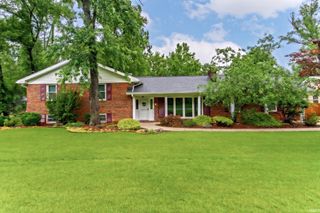
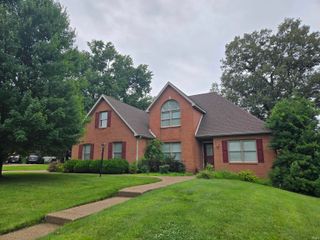
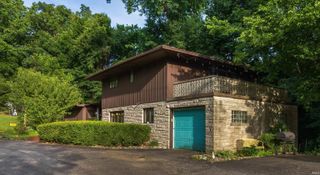
5901 Foxboro Lane, Evansville, IN 47710
- 4 beds |
- 3 baths |
- 2,287 sqft
 Single-Family Home
  Built in 1968
  0.25acre lot
 1 car garage
  $128/sqft
  Listed 1 month ago
Property Description
This 2,287 square foot home perfectly blends modern updates with everyday comfort. Step inside and you are greeted by new solid hardwood doors and custom hardwood stairs. Upstairs you will find three bedrooms with plush new carpet, including a spacious master suite with its own updated private bath. The fully re-envisioned kitchen features beautiful granite countertops, a gas stove, and stone tile flooring that flows beautifully into the stylish vinyl plank living areas. Downstairs offers an inviting family room centered around a cozy gas fireplace, plus a fourth bedroom, a full updated bath, and a convenient laundry room. Recent upgrades include new windows, a brand new 2025 air conditioning system, plus a washer, dryer, microwave, water filtration system, and a new garage door mechanism. Everything feels efficient and truly move-in ready. Outside, a large deck wraps around the above-ground pool, creating the perfect spot for summer days and relaxing fireside evenings. From curb appeal to backyard memories, this home brings it all together beautifully.
- Listing Status:
- Active
- Date Added:
- May 15, 2026
- Data Last Updated:
- July 7, 2026 at 12:59PM
- Listing Office:
- KELLER WILLIAMS CAPITAL REALTY : 812-422-4096
- Listing Agent:
- Andros L'Grand : 812-270-8747
- MLS ID:
- 202618661
- General: MasonryVinyl
- Style: TraditionalBi-Level
- Pool: Above Ground
- Roofing: Asphalt
- School District: Evansville-Vanderburgh School Corp.
- Zoning: CARRIAGE HILL SEC A LOT 1882-06-06-034-253.018-020
- Water: Public
- Sewer: Public
This listing courtesy of Andros L'Grand , KELLER WILLIAMS CAPITAL REALTY
Monthly Payment
- Principal & Interest $
- Property Taxes $
- Home Insurance $
- VA Funding Fee $

 New - 1 day ago