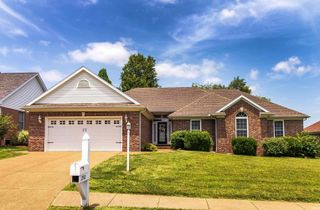
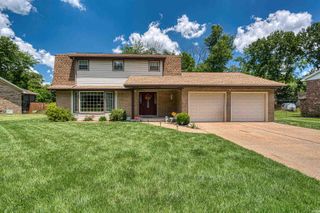
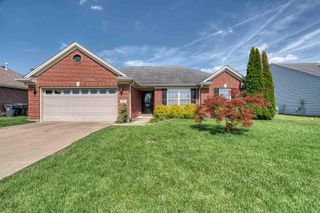
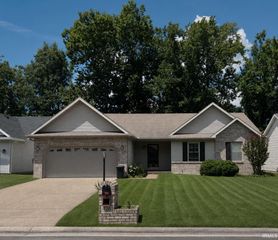
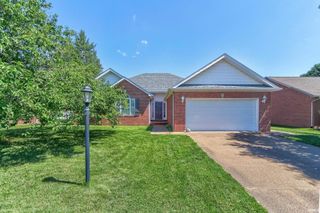
6111 Eastbourne Drive, Evansville, IN 47711
- 3 beds |
- 2 baths |
- 1,798 sqft
 Single-Family Home
  Built in 1998
  10,019sqft lot
 2 car garage
  $186/sqft
  Listed 4 days ago
Property Description
Beautiful brick ranch in desirable Keystone subdivision! This well-maintained 3 bedroom, 2 bath home with a popular split-bedroom floor plan. LVP flooring runs throughout the foyer, kitchen, dining area, baths, and laundry room. The spacious living room features a cathedral ceiling and a gas fireplace with a ceramic tile hearth. The kitchen is designed for both function and style, offering a large island, pantry, granite countertops, and black stainless fingerprint-resistant appliances. The primary suite includes a walk-in closet, double vanity, and an updated tub/shower combination. The guest bathroom has been updated with a walk-in shower and vanity. Step outside to enjoy the beautifully landscaped, privacy-fenced backyard featuring a large patio and a heated and cooled sunporch, providing additional space to relax year-round. Situated on a quiet cul-de-sac.
- Listing Status:
- Pending
- Date Added:
- July 3, 2026
- Data Last Updated:
- July 7, 2026 at 7:59AM
- Listing Office:
- ERA FIRST ADVANTAGE REALTY, INC : 812-858-2400
- Listing Agent:
- Christie Martin : 812-455-6789
- MLS ID:
- 202626497
- Basement: Crawl
- Flooring: CarpetVinyl
- A/C: Central Air
- Heating: Gas
- Fireplace: Living/Great RmGas LogFireplaceFireplaces: 1
- General: Brick
- Style: RanchOne Story
- Roofing: Shingle
- HOA Amenities: 130.0
- School District: Evansville-Vanderburgh School Corp.
- Driveway: Concrete
- Zoning: Keystone Seb Sec VI-A Lot 25882-06-02-002-703.006-019
- Fencing: Full
- Water: Public
- Sewer: Public
This listing courtesy of Christie Martin , ERA FIRST ADVANTAGE REALTY, INC
Monthly Payment
- Principal & Interest $
- Property Taxes $
- Home Insurance $
- VA Funding Fee $