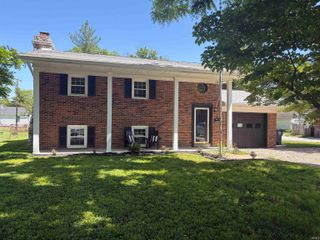
6116 Hickory Hill Lane, Evansville, IN 47710
- 3 beds |
- 2 baths |
- 1,928 sqft
 Single-Family Home
  Built in 1975
  7,841sqft lot
 1 car garage
  $119/sqft
  Listed 19 days ago
Property Description
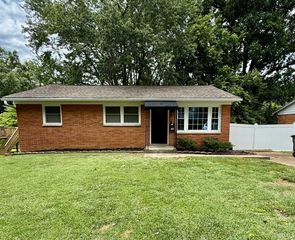
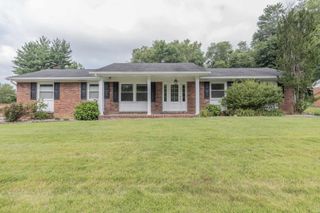
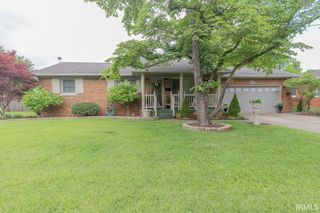
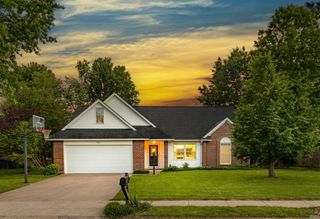
Welcome home to this beautifully updated property located on a cul-de-sac, offering an impressive list of improvements & flexible living spaces throughout. The covered front porch offers a freshly painted front door & storm door, & the attached garage includes an extra parking pad for parking. Inside, you'll find a nice living room w/LTV flooring throughout the home, updated lighting fixtures, ceiling fans, blinds, white woodwork, & more. The large family room on the lower level offers a custom accent wall & would be great to use as a recreational room. The renovated kitchen showcases granite countertops, tiled backsplash, new sink & faucet, freshly painted cabinetry w/ new hardware, a breakfast bar for extra seating, & all appliances included (electric range new in 2026). The dining area is open to the kitchen & to a spacious den/ office, or 3rd gathering area overlooking the backyard, w/ access through newer Pella French doors to the outdoor living area w/ new patio & fully fenced yard. The primary suite features 2 walk-in closets, & the updated full bath offers new flooring, double vanity, updated lighting, new toilet, & walk-in shower. Bedrooms 2 & 3 feature LVT flooring & ceiling fans.There is also a renovated 1/2 bath & a large closet for storage under the stairs. More highlights include a fully fenced backyard, attached garden shed accessible from both inside & outside the home, security system, programmable thermostat, 200-amp service, B-Dry sump pump 2022 & French drain system, roof approximately 10 years old w/ newer gutter guards, HVAC installed in 2010, 60-gallon water heater installed in 2012. There is a garage door opener to the attached garage & TV mounts are included . Located near schools, shopping, churches, & everyday amenities. Move-in ready w/ immediate possession. Check out the highlight sheet for more detailed updates & average utilities.
- Listing Status:
- Pending
- Date Added:
- June 18, 2026
- Data Last Updated:
- July 7, 2026 at 4:00PM
- Listing Office:
- Berkshire Hathaway HomeServices Indiana Realty : 812-474-7000
- Listing Agent:
- Johnna Hancock-Blake : 812-449-9056
- MLS ID:
- 202623950
- Basement: DaylightFinishedPartial Basement
- Flooring: Vinyl
- A/C: Central Air
- Heating: ElectricForced Air
- General: BrickVinyl
- Style: TraditionalTri-Level
- School District: Evansville-Vanderburgh School Corp.
- Driveway: Concrete
- Zoning: Carriage Hill Sec G Lot 2582-06-06-034-269.025-020
- Fencing: Full
- Water: City
- Sewer: City
This listing courtesy of Johnna Hancock-Blake , Berkshire Hathaway HomeServices Indiana Realty
Monthly Payment
- Principal & Interest $
- Property Taxes $
- Home Insurance $
- VA Funding Fee $