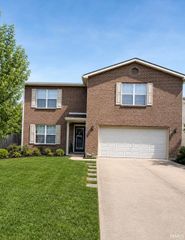
7126 Red Wing Drive, Evansville, IN 47715
- 3 beds |
- 3 baths |
- 2,535 sqft
 Single-Family Home
  Built in 1956
  0.31acre lot
 2 car garage
  $124/sqft
  Listed 14 days ago
Property Description
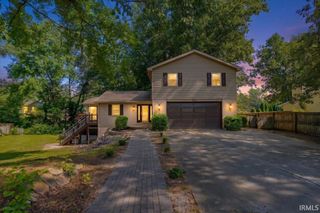
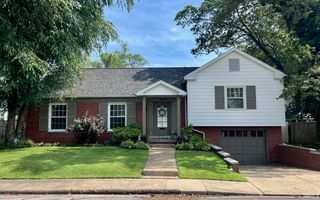
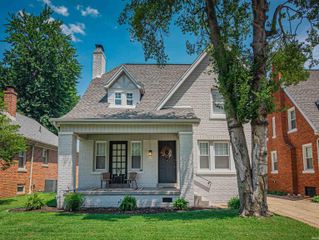
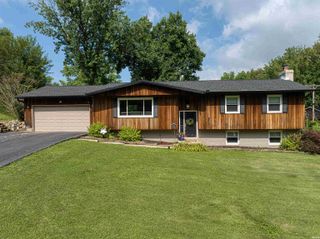
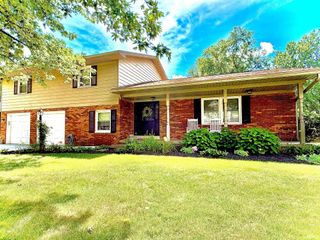
Mid-Century Modern in Arcadian Acres — stylish, move-in ready home with immediate possession. This updated 3-bedroom, 2-full / 1-half bath residence blends classic lines and modern comforts: eat-in kitchen with gas stove and newer appliances, inviting family room with fireplace, separate dining area, and a covered front porch. Primary bedroom opens to a covered patio; kitchen flows to a bright 3-season sun porch. Finished basement with new flooring, new wall & ceiling paneling and updated lighting (per seller). Recent updates include new flooring throughout, plumbing upgrades, chimney repair, sun porch flooring, new fans and lights. New fence being installed in rear. Mechanical updates: roof approximately 6 years old, newer heating, air and water heater.
- Listing Status:
- Pending
- Date Added:
- June 23, 2026
- Data Last Updated:
- July 7, 2026 at 3:02PM
- Listing Office:
- Extreme RE Real Estate : 812-470-1708
- Listing Agent:
- Jennifer Stallings : 812-470-1708
- MLS ID:
- 202624928
- Basement: Full Basement
- Flooring: Hardwood Floors
- A/C: Central Air
- Heating: GasForced Air
- Fireplace: Living/Great RmFireplaceFireplaces: 1
- General: Brick
- Style: One Story
- Roofing: Dimensional Shingles
- School District: Evansville-Vanderburgh School Corp.
- Driveway: Concrete
- Zoning: AUDUBON TER. SEC. BLOT 682-07-31-011-117.006-027
- Fencing: Other-See Remarks
- Water: City
- Sewer: City
This listing courtesy of Jennifer Stallings , Extreme RE Real Estate
Monthly Payment
- Principal & Interest $
- Property Taxes $
- Home Insurance $
- VA Funding Fee $

 New - 1 day ago