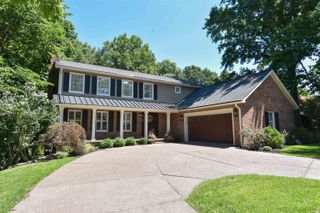
9615 Old State Road, Evansville, IN 47711
- 3 beds |
- 3 baths |
- 4,235 sqft
 Single-Family Home
  Built in 1965
  2.75acre lot
 2 car garage
  $112/sqft
  Listed 2 months ago
Property Description
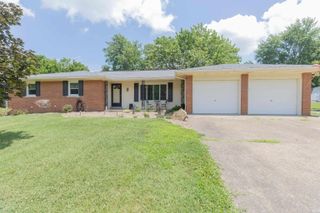
Perched on a picturesque 2.75-acre hilltop, this one-of-a-kind brick home offers a peaceful, country setting just minutes from everything! With over 4,000 square feet of living space, this 3-bedroom, 3 full-bath home features oversized rooms and exceptional storage throughout. The showpiece is the dramatic open-concept living and dining area with soaring wood-beamed ceiling, stunning fireplace, brass-topped bar, and a wall of windows overlooking the expansive deck and scenic backyard (including pecan and persimmon trees). The kitchen offers an eat-in area, walk-in pantry, abundant cabinetry, and additional storage for dishes and small appliances. Featuring a split-bedroom layout, the spacious primary suite includes a massive walk-in closet and private bath. Across the home, the second bedroom also features an ensuite bath and walk-in closet. The third bedroom, third full bath, large laundry room with utility sink, countless closets and storage spaces complete the interior provide abundant practical space. Rounding out the interior, an expansive family room, with an additional entrance from the driveway, provides exception flex space for entertaining, home office, or guests. The attached two-car garage is complemented by a generous workshop and storage area with double-door access beneath the rear deck, offering the perfect space for hobbies, lawn equipment, recreational vehicles, or additional storage. Offering an unmatched combination of acreage, character, space, and convenience, this exceptional property is truly a rare find. A home warranty is buying offered for buyers' peace of mind.
- Listing Status:
- Active
- Date Added:
- July 30, 2026
- Data Last Updated:
- October 9, 2026 at 7:58AM
- Listing Office:
- Weichert Realtors-The Schulz Group : 812-479-8711
- Listing Agent:
- Jacy Gowen : 812-499-8470
- MLS ID:
- 202630791
- General: Brick
- Style: RanchOne Story
- School District: Evansville-Vanderburgh School Corp.
- Driveway: Gravel
- Zoning: PT S 1/2 S 1/2 20-5-1082-04-20-002-112.028-019
- Water: Public
- Sewer: Septic
This listing courtesy of Jacy Gowen , Weichert Realtors-The Schulz Group
Monthly Payment
- Principal & Interest $
- Property Taxes $
- Home Insurance $
- VA Funding Fee $

 New - 1 day ago