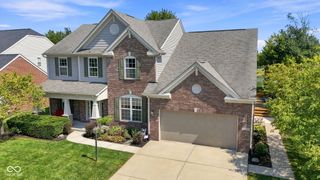
10296 Anees Lane, Fishers, IN 46040
- 3 beds |
- 4 baths |
- 3,954 sqft
 Single-Family Home
  Built in 2015
  10,454sqft lot
 3 car garage
  $190/sqft
  Listed 1 month ago
Property Description
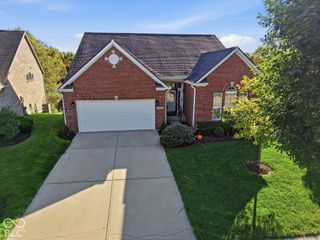
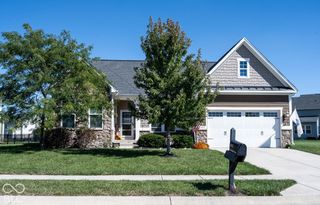
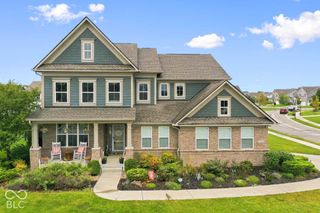
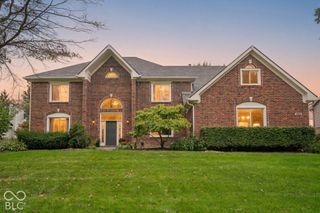
Welcome to Anees Lane, a beautiful custom built by John McKenzie, in the gated Mill Ridge Farms of Fishers. Designed w/quality craftsmanship and thoughtful spaces throughout, this 3-bedroom, 3.5-bath home offers a blend of everyday comfort and effortless entertaining. The inviting main level features soaring ceilings, hardwood flooring, crown molding and an open-concept layout that brings the living spaces together. The great room is anchored by a 2-sided gas fireplace w/stunning stonework. The kitchen is designed for both cooking and gathering with an oversized breakfast bar, kitchen island, granite countertops, tiled backsplash, updated stainless steel appliances, stately hood/vent that's a focal point of the space. A sunroom adds another inviting place to relax and features a vaulted ceiling and double-sided gas fireplace. The owner's retreat is tucked off the rear of the home, offering a private escape with dual walk-in closets, custom closet system, and ensuite bath features zero entry shower, dual sink raised vanity! The additional bedroom on the main level also has it's own private bath. Dedicated office/den off the foyer conveniently located to half bath to serve guests. The finished lower level expands the possibilities with a huge bonus room, perfect for a media room, recreation area, home gym or game space complete w/wet bar! 3rd full bath, 3rd bedroom, additional finished living space makes the basement versatile for guests or extended stays. A convenient 3-car garage provides ample parking and storage. Backyard features a fenced in area, able to be extended. Mature trees for privacy and lush with landscape! Enjoy the low-maintenance lifestyle with optional lawn care, giving you more time to enjoy nearby neighborhood amenities including pool/park/playground/basketball court. From the ceiling heights and custom details to the expansive finished lower level, this home offers space, style and flexibility in one of Fishers sought after communities!
- Listing Status:
- Active
- Data Last Updated:
- October 9, 2026 at 12:17PM
- Listing Office:
- F.C. Tucker Company : 317-363-0842
- Listing Agent:
- Laura Turner : 317-363-0842
- MLS ID:
- 22119244

- General: Sprinkler System
- Style: Ranch
- Other Structures: ScreenedGlass EnclosedCovered
- Parking: Attached
- Windows: ScreensVinyl Windows
- General: OneConcrete Perimeter
- HOA Amenities: Basketball CourtManagementPlaygroundPoolSnow RemovalInsuranceMaintenanceParkAssociation Home OwnersEntrance CommonInsuranceMaintenanceParkPlaygroundSnow Removal322.0Quarterly
- Originating MLS: mibor
- School District: Hamilton Southeastern Schools
- County: Hamilton
- Zoning: Acreage .24Section 7Township 17Range 6Mill Ridge FarmsSection 1Lot 43291607011018000020
- Fencing: Partial
- Utilities: Electricity ConnectedNatural Gas Connected200+ Amp Service
- Water: Public
- Source: mibor
This listing courtesy of Laura Turner , F.C. Tucker Company
Monthly Payment
- Principal & Interest $
- Property Taxes $
- Home Insurance $
- VA Funding Fee $

 New - 1 day ago