11023 Timberview Drive, Fishers, IN 46037
- 4 beds |
- 3 baths |
- 3,997 sqft
 Single-Family Home
  Built in 1998
  0.33acre lot
 3 car garage
  $140/sqft
  Listed 28 days ago
Property Description
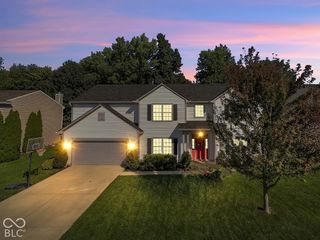
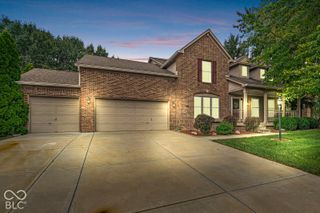
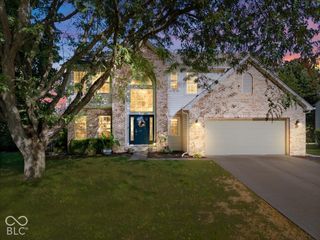
Set on a beautifully landscaped corner lot in the sought-after Walnut Hills neighborhood of Fishers, this warm and inviting 4-bedroom, 2.5-bath brick home offers space, style, and an unbeatable location - just minutes to I-69, shopping, restaurants, and Geist Reservoir. Step inside to a dramatic two-story foyer with rich hardwood floors that flow into a bright formal living room and dining room, perfect for entertaining. The spacious family room, anchored by a cozy gas fireplace, opens to an eat-in kitchen featuring stainless steel appliances, granite counters, a large island with seating, and a sunny breakfast area with backyard views. Upstairs, the primary suite impresses with a tray ceiling, generous proportions, and a spa-like en-suite bath showcasing an updated, custom-tiled walk-in shower and dual vanities. Three additional bedrooms and a full hall bath complete the upper level. The finished lower level adds incredible flexibility - great for an additional living space like a family room or rec room. One room is currently used as a bedroom, though not a legal bedroom, this space would make an ideal home office, workout room, craft studio, or kids' playroom. Outside, enjoy a large deck and patio built for entertaining, plus a hot tub with seating area that's staying with the home - perfect for unwinding after a long day. The expansive corner-lot yard offers plenty of room to play, garden, or simply relax. Fresh paint and new carpet throughout give this home a move-in-ready feel from top to bottom. And if all of that wasn't enough, the sellers have a home warranty in place that can be transferred to the new homeowners! Don't miss your chance to own this warm, welcoming home in one of Fishers' favorite communities.
- Listing Status:
- Active
- Data Last Updated:
- October 9, 2026 at 6:17AM
- Listing Office:
- Keller Williams Indy Metro NE : 317-410-5736
- Listing Agent:
- Beth Guthrie : 317-410-5736
- MLS ID:
- 22125431

- General: Above GroundFiberglassHeatedPrivate
- Style: Traditional
- Other Structures: DeckPatioCovered
- Parking: Attached
- Windows: Screens
- General: TwoConcrete Perimeter
- HOA Amenities: InsuranceMaintenanceManagementSnow RemovalTrashEntrance CommonInsuranceMaintenanceManagementSnow RemovalTrash525.0Annually
- Originating MLS: mibor
- School District: Hamilton Southeastern Schools
- County: Hamilton
- Zoning: Acreage .33Section 6Township 17Range 5Walnut HillsLot 79Irregular Shape291506204079000006
- Utilities: Cable AvailableNatural Gas Connected
- Water: Public
- Source: mibor
This listing courtesy of Beth Guthrie , Keller Williams Indy Metro NE
Monthly Payment
- Principal & Interest $
- Property Taxes $
- Home Insurance $
- VA Funding Fee $


 New - 2 days ago