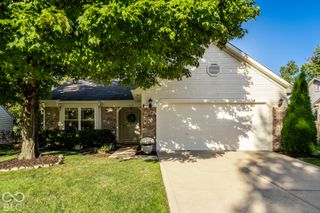
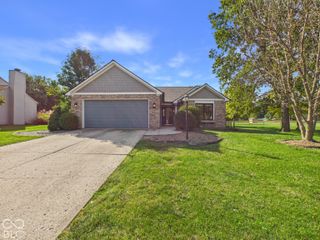
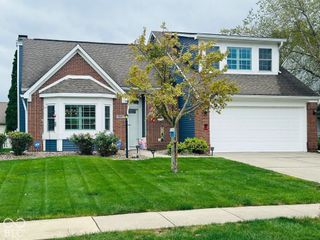
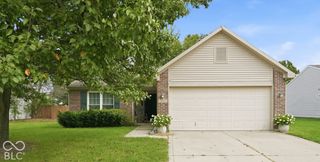
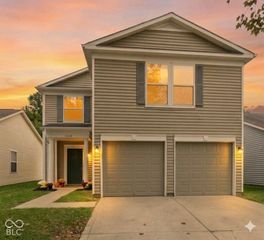
11146 Cool Winds Way, Fishers, IN 46037
- 3 beds |
- 2 baths |
- 1,546 sqft
 Single-Family Home
  Built in 2009
  6,098sqft lot
 2 car garage
  $219/sqft
  Listed 22 days ago
Property Description
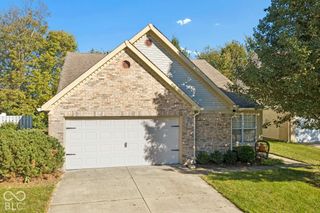
Discover the ease of single-story living at 11146 Cool Winds Way in Fishers, IN. Built in 2009, this 1,546 square foot ranch property has been completely remodeled, with an interior that has been fully updated to offer contemporary comfort. The heart of this home, the recently updated kitchen, is designed for both culinary enthusiasts and casual entertaining. It features sleek stainless steel appliances and a functional peninsula, providing ample counter space and a natural gathering point. Among the three bedrooms, at least one offers the convenience of a walk-in closet, providing generous storage. The two full bathrooms have also been updated, contributing to the home's fresh and modern feel. Additional features include a dedicated laundry room for everyday convenience and an attached garage, offering secure parking and extra storage. Outside, a private patio extends the living space, perfect for outdoor enjoyment. This thoughtfully updated property presents an exceptional opportunity to embrace a refreshed lifestyle; inquire today to schedule your private viewing.
- Listing Status:
- Active
- Data Last Updated:
- October 9, 2026 at 3:18AM
- Listing Office:
- Highgarden Real Estate : 317-345-4722
- Listing Agent:
- Lisa Guinnup-Nicholson : 317-345-4722
- MLS ID:
- 22126397

- Style: Ranch
- Other Structures: Patio
- Parking: Attached
- Windows: Vinyl Windows
- General: OneSlab
- HOA Amenities: Association Home OwnersEntrance CommonInsurance180.0Semi-Annually
- Originating MLS: mibor
- School District: Hamilton Southeastern Schools
- County: Hamilton
- Zoning: Acreage .14Section 33Township 18Range 5Sumerlin Trails At Hoosier WoodsSection 7Lot 209Irregular Shape291133018021000020
- Fencing: Partial
- Utilities: Cable ConnectedSewer ConnectedWater Connected
- Water: Public
- Source: mibor
This listing courtesy of Lisa Guinnup-Nicholson , Highgarden Real Estate
Monthly Payment
- Principal & Interest $
- Property Taxes $
- Home Insurance $
- VA Funding Fee $

 New - 22 hours ago