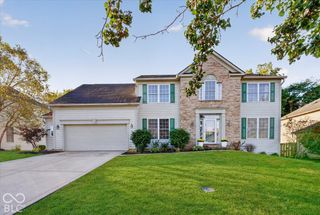
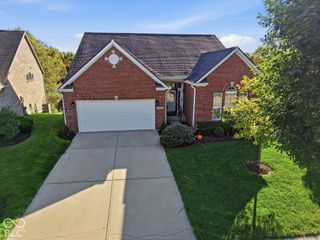
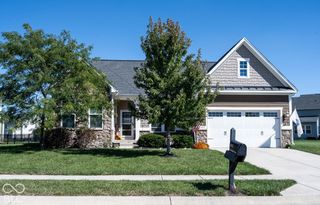
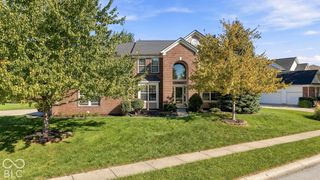
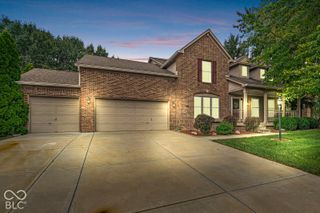
11164 Midnight Pass, Fishers, IN 46037
- 4 beds |
- 3 baths |
- 3,936 sqft
 Single-Family Home
  Built in 1994
  0.28acre lot
 2 car garage
  $144/sqft
  Listed 12 hours ago
Property Description
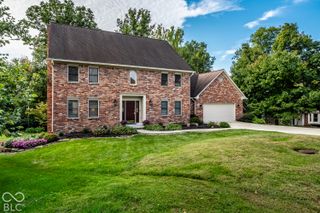
Welcome home to this stunning 4-bedroom property, where the centerpiece of the home is a fully remodeled modern kitchen. Step inside to experience this show-stopping culinary masterpiece, featuring clean lines, contemporary fixtures, and a layout optimized for both gourmet cooking and effortless entertaining. It flows seamlessly over gorgeous main-level hardwood floors and under bright recessed lighting into the spacious living room, the ultimate gathering space anchored by a cozy fireplace beautifully framed by elegant, custom built-ins. Beyond the main living areas, the home offers incredible indoor and outdoor flexibility. The absolute highlight of this property is the large screened-in porch. Positioned for maximum relaxation, it offers an unparalleled west-facing view overlooking a serene pond and golf course, giving you a front-row seat to absolutely amazing, picture-perfect sunsets every single evening. A versatile den/sitting room features closing doors, making it easy to seal off for a quiet workday. The fully finished lower level features bright recessed lighting, ideal for a home theater, gym, or recreation zone. To top it all off, this home is built to last with exceptional curb appeal, featuring recent premium exterior upgrades like low-maintenance cement board siding and a durable Trex deck.
- Listing Status:
- Active
- Data Last Updated:
- October 9, 2026 at 5:17PM
- Listing Office:
- F.C. Tucker Company : 317-409-7382
- Listing Agent:
- Alex Hottle : 317-409-7382
- MLS ID:
- 22130477

- General: Fire Pit
- Style: Traditional
- Other Structures: ScreenedCovered
- Parking: AttachedGarage Door Opener
- Windows: ScreensVinyl Windows
- General: TwoConcrete Perimeter
- HOA Amenities: PlaygroundMaintenanceParkPlayground400.0Annually
- Originating MLS: mibor
- School District: Hamilton Southeastern Schools
- County: Hamilton
- Zoning: Acreage .28Section 4Township 17Range 5SawgrassSection 1Lot 132291504007002000020
- View: Golf CourseTrees/WoodsWaterView
- Utilities: 200+ Amp Service
- Water: Public
- Source: mibor
This listing courtesy of Alex Hottle , F.C. Tucker Company
Monthly Payment
- Principal & Interest $
- Property Taxes $
- Home Insurance $
- VA Funding Fee $

 New - 12 hours ago