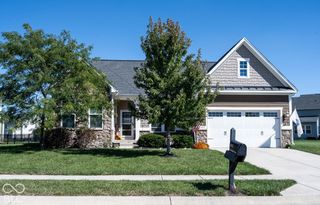
11821 Sand Dollar Court, Indianapolis, IN 46256
- 4 beds |
- 4 baths |
- 3,928 sqft
 Single-Family Home
  Built in 1987
  0.43acre lot
 2 car garage
  $165/sqft
  Listed 12 hours ago
Property Description
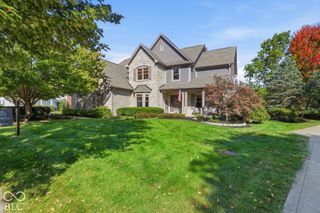
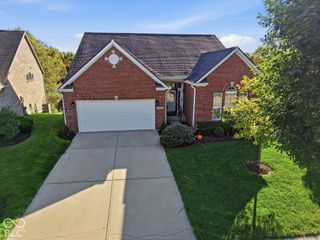
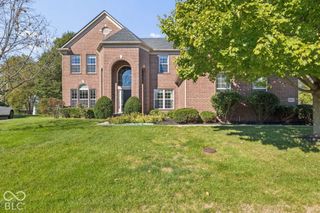
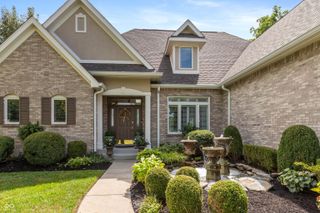
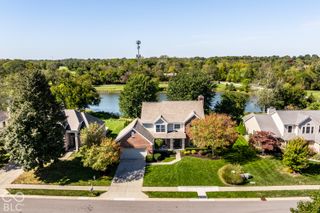
Impeccably maintained by its original owner, this elegant brick home in Masthead offers a remarkable combination of quality, thoughtful updates, and timeless appeal. Situated at the end of a cul-de-sac on a beautifully landscaped, wooded lot near Geist Reservoir, the home welcomes you with an expansive foyer, rich hardwood floors, and gracious formal living and dining rooms. The inviting family room features a fireplace and flows seamlessly into the breakfast area and beautifully renovated kitchen with custom cabinetry and generous counter space. Upstairs, the spacious primary suite boasts vaulted ceilings, a beautifully appointed bath with dual vanities and custom shower, and an extraordinary walk-in closet with access to additional attic space. The finished walkout lower level offers impressive versatility with built-ins, recreation space, custom full bath, and flexible rooms, one offering potential for a fifth bedroom. Outdoor living is equally inviting with an elevated deck overlooking the wooded surroundings and a screened porch below. Meticulously cared for and extensively updated throughout, this exceptional residence offers refined living in the Hamilton Southeastern school district. A home whose remarkable condition and attention to detail are best appreciated in person.
- Listing Status:
- Active
- Data Last Updated:
- October 9, 2026 at 5:17PM
- Listing Office:
- Compass Indiana, LLC : 317-871-1185
- Listing Agent:
- Stevee Clifton : 317-871-1185
- MLS ID:
- 22130588

- Style: Traditional
- Other Structures: DeckScreened
- Parking: Attached
- Windows: Skylight(s)
- General: TwoConcrete Perimeter
- HOA Amenities: InsuranceMaintenanceSnow RemovalSecurityEntrance CommonInsuranceMaintenanceSecuritySnow Removal525.0Annually
- Originating MLS: mibor
- School District: Hamilton Southeastern Schools
- County: Hamilton
- Zoning: Acreage .43Section 10Township 17Range 5MastheadSection 11Lot 322291510302050000020
- Utilities: Electricity ConnectedNatural Gas ConnectedSewer ConnectedWater Connected200+ Amp Service
- Water: Public
- Source: mibor
This listing courtesy of Stevee Clifton , Compass Indiana, LLC
Monthly Payment
- Principal & Interest $
- Property Taxes $
- Home Insurance $
- VA Funding Fee $

 New - 12 hours ago