11493 Selsey Road, Fishers, IN 46040
- 5 beds |
- 5 baths |
- 4,758 sqft
 Single-Family Home
  Built in 2026
  0.39acre lot
 3 car garage
  $197/sqft
  Listed 16 days ago
Property Description
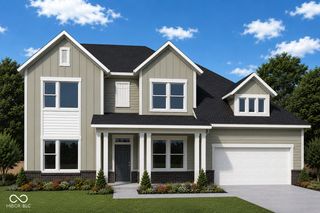
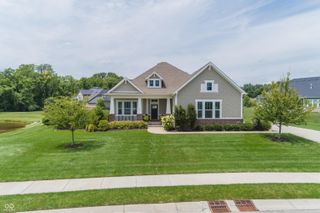
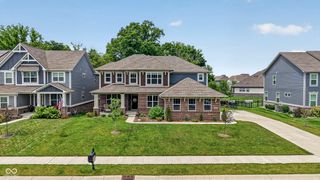
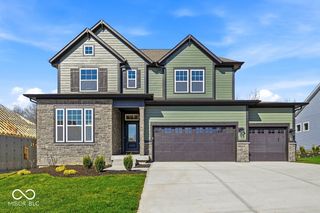
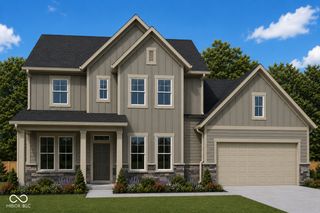
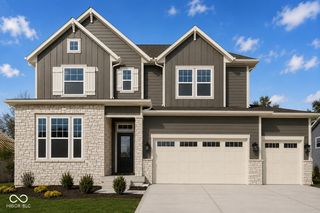
*Photos are of a similar plan, actual home features may vary. The Wildcat floorplan in Lakes at Grantham offers 4,685 square feet of thoughtfully designed living space on one of the community's premier corner homesites, over 1/3 of an acre. This stunning home includes 5 bedrooms, 5.5 baths, and a finished basement with a spacious game room and full bath. The main level includes a study, secondary bedroom, luxurious owner's retreat, gourmet kitchen, gas fireplace, and an extended covered porch perfect for outdoor living. Upstairs, you'll find three additional bedrooms and a versatile bonus room. A 3-car garage provides ample storage and convenience. Located within the highly sought-after Hamilton Southeastern School District, this scenic and nature-focused community features multiple ponds and fountains throughout, paved trails connected to its 42-acre nature preserve, and resort-style amenities including an outdoor pool, indoor basketball and pickleball courts, dog park, fire pit, and community lounge, all with a low $67/month HOA. The community is conveniently located just minutes from Hamilton Town Center and only 11 minutes from downtown Fishers, offering the perfect blend of luxury living, nature and everyday convenience.
- Listing Status:
- Active
- Data Last Updated:
- July 29, 2026 at 3:20AM
- Listing Office:
- Weekley Homes Realty Company : 317-518-6286
- Listing Agent:
- Angela Huser : 317-518-6286
- MLS ID:
- 22113441

- Style: Craftsman
- Other Structures: Covered
- Parking: AttachedConcreteGarage Door OpenerGarage Faces Side
- General: TwoConcrete Perimeter
- HOA Amenities: Basketball CourtDog ParkGame Court ExteriorMaintenanceMaintenance GroundsManagementMeeting RoomParty RoomPickleball Court(s)Pond Year RoundPoolTrail(s)Association Builder ControlsEntrance CommonMaintenancePickleball CourtManagementWalking Trails797.0Annually
- Originating MLS: mibor
- School District: Hamilton Southeastern Schools
- County: Hamilton
- Zoning: Lakes at Granthamlot 185gran291605013022000020
- Water: Public
- Source: mibor
This listing courtesy of Angela Huser , Weekley Homes Realty Company
Monthly Payment
- Principal & Interest $
- Property Taxes $
- Home Insurance $
- VA Funding Fee $