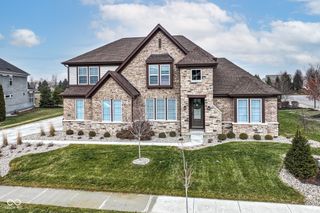
12205 Hidden Point Court, Fishers, IN 46037
- 4 beds |
- 4 baths |
- 2,898 sqft
 Single-Family Home
  Built in 2021
  0.29acre lot
 3 car garage
  $255/sqft
  Listed 3 months ago
Property Description
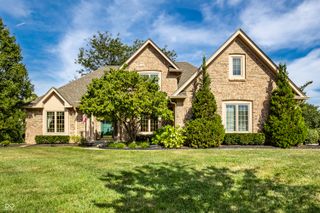
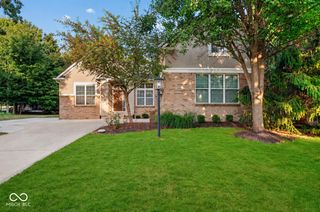
Welcome to this like new 2021 Everett floorplan by Fischer Homes, featuring premium upgrades and an oversized lot rarely found with today's new construction. Updates include a Kinetico reverse osmosis system, water softener, built in Klipsch surround sound throughout the home, and an irrigation system. The main level offers LVP, a dedicated home office, and a bright, open-concept living area centered around a gas fireplace. Designed for everyday living and entertaining, the kitchen features quartz countertops, a tile backsplash, a large eat-in island, double ovens, a gas cooktop, and a vent hood. Upstairs, a spacious bonus room provides flexible space for a media room, playroom, or second home office. The fourth bedroom and full bathroom create an ideal private area for guests or kids. A massive unfinished basement with a plumbing rough-in and egress window provides exceptional storage and endless potential for a home gym, theater, recreation area, or future living space. Ideally situated on a quiet dead-end street in Knoll at Thorpe Creek, this oversized lot offers added privacy behind the home with a pond and trees. The property is located across from Thorpe Creek Elementary School and near Hamilton Southeastern High School, Geist Reservoir, Geist Waterfront Park, Geist Greenway, and Fishers District.
- Listing Status:
- Active
- Data Last Updated:
- October 9, 2026 at 1:17PM
- Listing Office:
- REMAX ONE : 317-966-7338
- Listing Agent:
- Travis Carroll : 317-966-7338
- MLS ID:
- 22112158

- General: Sprinkler System
- Style: Traditional
- Parking: Attached
- Windows: Vinyl Windows
- General: One and One HalfConcrete Perimeter
- HOA Amenities: ClubhouseFitness CenterInsuranceMaintenanceParkPlaygroundSnow RemovalExercise CourseClubhouseEntrance CommonExercise RoomInsuranceMaintenanceParkPlaygroundSnow Removal1100.0Annually
- Originating MLS: mibor
- School District: Hamilton Southeastern Schools
- County: Hamilton
- Zoning: Acreage .29Section 36Township 18Range 5Knoll At Thorpe CreekSection 5Lot 346291136025020000020
- Water: Public
- Source: mibor
This listing courtesy of Travis Carroll , REMAX ONE
Monthly Payment
- Principal & Interest $
- Property Taxes $
- Home Insurance $
- VA Funding Fee $