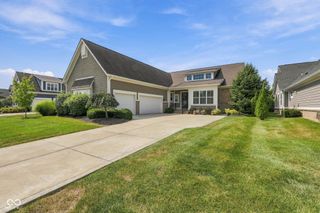
12634 Coastal Place, Fishers, IN 46037
- 4 beds |
- 3 baths |
- 3,333 sqft
 Single-Family Home
  Built in 2024
  0.28acre lot
 3 car garage
  $213/sqft
  Listed 1 month ago
Property Description
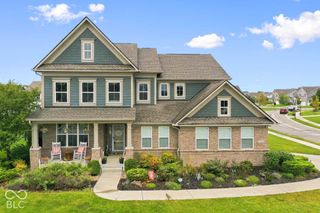
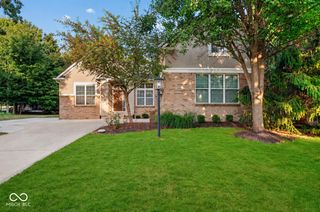
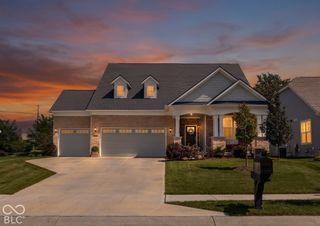
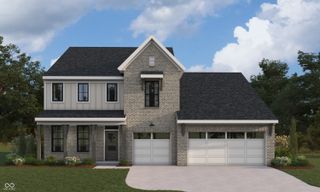
PRICE IMPROVED! Motivated seller-one of the BEST values in Fishers! All reasonable offers will be considered. Stunning, like-new 4BR/2.5BA home in Piper Glen featuring Fischer Homes' popular Leland floorplan, built in 2024. Move-in ready w/LVP flooring & carpet throughout. Main lvl features Dining Rm, Butler's Pantry, private Office w/double glass doors, Laundry Rm & impressive Great Rm w/beamed cathedral ceiling & electric fireplace. Gourmet Kitchen offers SS appliances, electric cooktop w/updraft exhaust, double built-in ovens, pantry & Breakfast Rm. Main-lvl Primary Suite features tray ceiling, WIC & private bath w/double sinks, soaking tub & separate shower. Upper lvl includes a spacious loft overlooking the Great Rm, BRs 2-4 & full bath. Unfinished basement offers excellent future living space w/egress window plus rough-ins for a wet bar & full bath. Enjoy the backyard patio or take advantage of the community pool & park conveniently located directly across the street. Built in 2024 without the wait of new construction-move in and make it home!
- Listing Status:
- Active
- Data Last Updated:
- October 9, 2026 at 12:17PM
- Listing Office:
- RE/MAX Complete : 317-370-4664
- Listing Agent:
- Jeffrey Cummings : 317-370-4664
- MLS ID:
- 22119518

- Style: TudorTraditional
- Other Structures: Patio
- Parking: AttachedGarage Faces Side
- General: TwoConcrete Perimeter
- HOA Amenities: ParkPlaygroundPoolEntrance CommonMaintenanceParkPlayground875.0Annually
- Originating MLS: mibor
- School District: Hamilton Southeastern Schools
- County: Hamilton
- Zoning: Acreage .28Section 32Township 18Range 6Piper GlenSection 1Lot 10Irregular Shape291232001010000020
- Utilities: 200+ Amp Service
- Water: Public
- Source: mibor
This listing courtesy of Jeffrey Cummings , RE/MAX Complete
Monthly Payment
- Principal & Interest $
- Property Taxes $
- Home Insurance $
- VA Funding Fee $