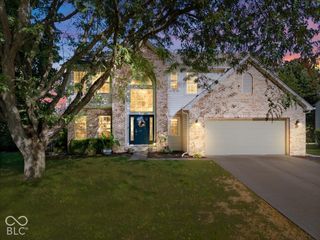
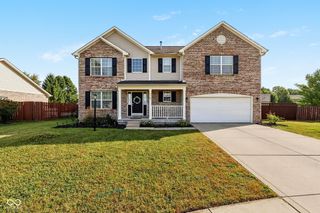
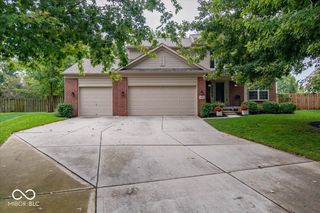
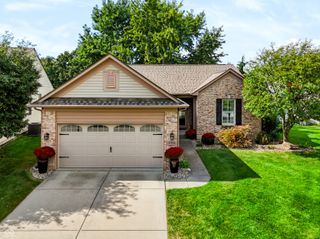
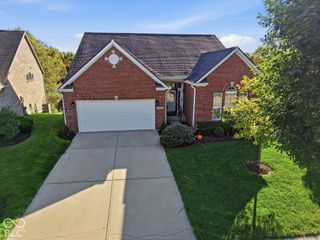
15012 Tiago Lane, Fishers, IN 46040
- 3 beds |
- 3 baths |
- 3,624 sqft
 Single-Family Home
  Built in 2023
  9,148sqft lot
 3 car garage
  $160/sqft
  Listed 1 month ago
Property Description
Welcome home to this "JUST LIKE NEW" 3 bedroom/3 bathroom home with a full finished basement. This beautifully maintained home offers an incredibly versatile floor plan with multiple flex spaces, designed for both everyday living and entertaining. Step inside to a bright and inviting main level featuring an open layout with spacious living and dining areas. The kitchen offers plenty of cabinetry and counter space with a convenient breakfast bar that opens to the main living area, making it easy to stay connected while cooking or entertaining. The main-level primary suite provides a relaxing retreat with a private bath and generous closet space. An additional bedroom and full bathroom complete the main floor. Upstairs, you'll find a spacious flex room offering endless possibilities-perfect for a home office, playroom, hobby space or guest retreat. The finished basement adds even more valuable living space with a large recreation room ready for movie nights or gatherings. An additional bedroom and full bathroom provide excellent flexibility for guests, a home gym, office, or additional sleeping space. You'll also appreciate the unfinished storage area, giving you plenty of room to keep everything organized. With three finished levels and flexible spaces throughout, this home offers room to spread out while still feeling warm and welcoming. Enjoy comfortable everyday living, plenty of space to entertain, and options to make each area work for your lifestyle. Don't miss the opportunity to make this wonderful home your own!
- Listing Status:
- Active
- Data Last Updated:
- October 9, 2026 at 1:17PM
- Listing Office:
- F.C. Tucker Company : 317-710-9533
- Listing Agent:
- Timeko Whitaker : 317-710-9533
- MLS ID:
- 22123695

- General: Not Applicable
- Style: Contemporary
- Other Structures: Covered
- Parking: Attached
- Windows: Vinyl Windows
- General: One Leveland + LoftBrick/Mortar
- HOA Amenities: ClubhouseMaintenanceManagement322.0Quarterly
- Originating MLS: mibor
- School District: Hamilton Southeastern Schools
- County: Hamilton
- Zoning: Acreage .21Section 7Township 17Range 6Mill Ridge FarmsSection 2Lot 19291607022018000020
- Utilities: 150 Amp Service
- Water: Public
- Source: mibor
This listing courtesy of Timeko Whitaker , F.C. Tucker Company
Monthly Payment
- Principal & Interest $
- Property Taxes $
- Home Insurance $
- VA Funding Fee $

 New - 3 days ago