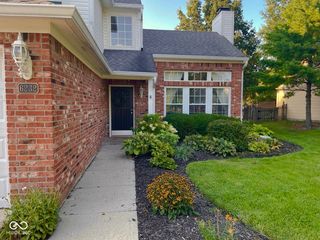
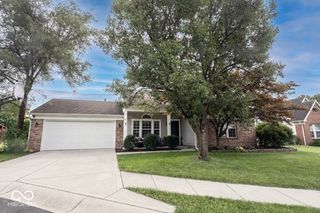
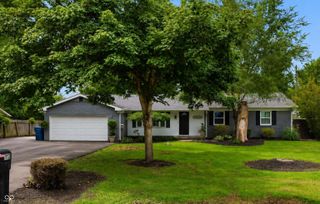
13817 Wabash Drive, Fishers, IN 46038
- 3 beds |
- 2 baths |
- 1,618 sqft
 Single-Family Home
  Built in 1995
  9,583sqft lot
 2 car garage
  $238/sqft
  Listed 13 days ago
Property Description
Tucked away on a quiet cul-de-sac, this beautifully maintained home offers the perfect blend of comfort, style, and outdoor living. The spacious eat-in kitchen features white cabinetry, quartz countertops, a center island, subway tile backsplash, stainless steel appliances, a pantry, and a sunny breakfast nook. The great room is filled with natural light, vaulted ceiling and showcases hardwood laminate flooring and a cozy wood-burning fireplace. The primary suite offers a raised ceiling, hardwood floors, a walk-in closet, and a private bath with a relaxing garden tub. Upstairs, the versatile loft provides the perfect space for a rec room, playroom, home office, or additional living area. You'll also appreciate the clean, organized laundry room complete with storage cabinets and shelving, plus the efficiency of a tankless water heater. Step outside to enjoy the huge fenced backyard featuring a slate patio, basketball court, storage shed, and plenty of room for entertaining, pets, or play. Located in a neighborhood with a community park, this home offers exceptional indoor and outdoor living. Walk to The Nickel Plate Trail and neighborhood parks! Convenient to shopping, dining, schools, and easy interstate access. This is the one you have been looking for, come see it today! Move right in and enjoy!
- Listing Status:
- Active
- Data Last Updated:
- August 24, 2026 at 3:20AM
- Listing Office:
- F.C. Tucker Company : 317-997-0281
- Listing Agent:
- Andy Deemer : 317-997-0281
- MLS ID:
- 22119178

- General: Basketball CourtSmart Lock(s)Storage Shed
- Style: Ranch
- Other Structures: PatioCovered
- Parking: Attached
- General: One and One HalfSlab
- HOA Amenities: InsuranceMaintenanceParkPlaygroundSnow RemovalAssociation Home OwnersEntrance CommonInsuranceMaintenanceParkPlaygroundSnow Removal225.0Annually
- Originating MLS: mibor
- School District: Hamilton Southeastern Schools
- County: Hamilton
- Zoning: Acreage .29Section 19Township 18Range 5Harrison GreenSection 1Lot 90291119001019000006
- Utilities: Cable AvailableNatural Gas Connected200+ Amp Service
- Water: Public
- Source: mibor
This listing courtesy of Andy Deemer , F.C. Tucker Company
Monthly Payment
- Principal & Interest $
- Property Taxes $
- Home Insurance $
- VA Funding Fee $

 New - 2 days ago