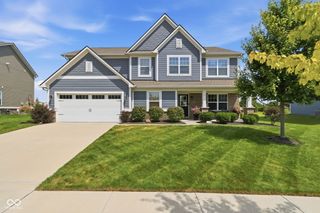
15352 Manderley Street, Fishers, IN 46040
- 5 beds |
- 5 baths |
- 3,466 sqft
 Single-Family Home
  Built in 2025
  9,583sqft lot
 3 car garage
  $185/sqft
  Listed 2 months ago
Property Description
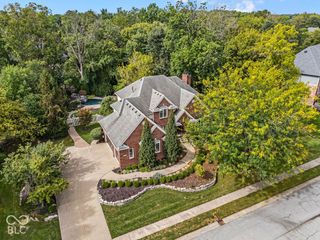
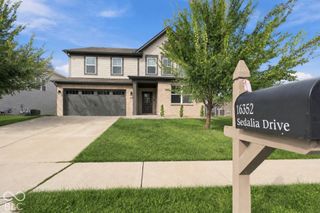
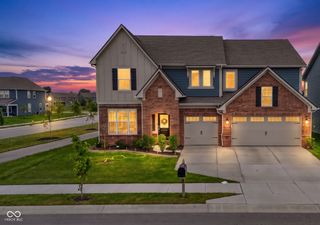
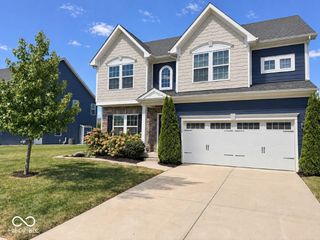
Built in 2025 and ready to move in, with no builder wait. This 5-bed, 4.5-bath home is in Hamilton Southeastern schools, and the sellers are open to concessions toward a rate buydown. The main floor includes a bedroom with its own full bath, a rare layout that works for guests, a home office, or extended family. The open living area centers on a gas fireplace, and the kitchen has a large island, stainless appliances, a double oven, and a sunny dining nook. There's also a formal dining room, plus a built-in mudroom with cubbies off the 3-car garage. Upstairs, a large loft connects four bedrooms: a primary suite with tray ceiling, walk-in closet, double vanity, and oversized shower; a second suite with private bath; and two bedrooms sharing a Jack-and-Jill bath. Laundry is on the bedroom level. The full basement has 9-ft ceilings, egress windows, and a bath rough-in, ready to become a rec room, gym, or sixth bedroom.
- Listing Status:
- Active
- Data Last Updated:
- October 9, 2026 at 7:17AM
- Listing Office:
- Redfin Corporation : 317-439-6252
- Listing Agent:
- Joseph Horan : 317-439-6252
- MLS ID:
- 22117614

- Style: Traditional
- Other Structures: Covered
- Parking: Attached
- Windows: Skylight(s)Bay Window(s)
- General: TwoConcrete Perimeter
- HOA Amenities: Picnic AreaPlaygroundPond Year RoundPoolSnow RemovalClubhouseEntrance CommonParkPlayground1100.0Annually
- Originating MLS: mibor
- School District: Hamilton Southeastern Schools
- County: Hamilton
- Zoning: Acreage .22Section 31Township 18Range 6Milford ParkSection 1Lot 99291231016038000007
- Water: Public
- Source: mibor
This listing courtesy of Joseph Horan , Redfin Corporation
Monthly Payment
- Principal & Interest $
- Property Taxes $
- Home Insurance $
- VA Funding Fee $

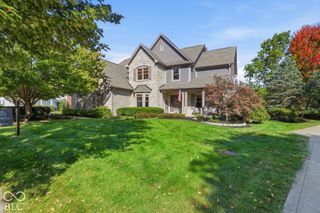
 New - 1 day ago