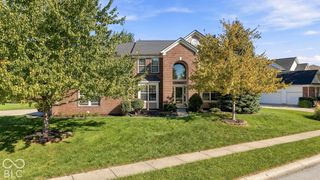
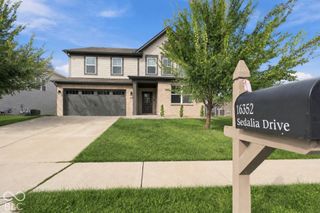
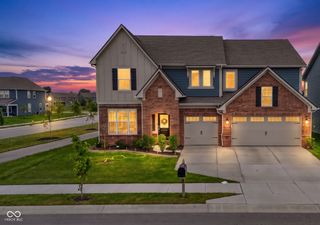
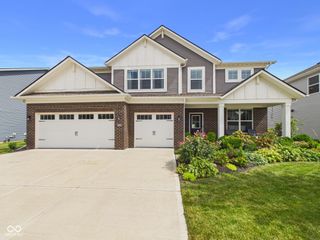
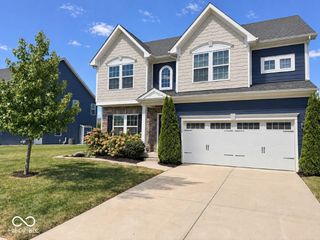
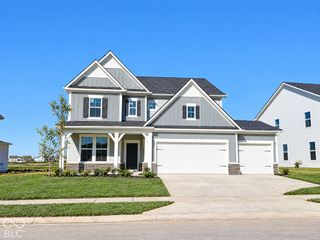
15614 Whelchel Drive, Fishers, IN 46037
- 5 beds |
- 5 baths |
- 3,745 sqft
 Single-Family Home
  Built in 2018
  0.28acre lot
 3 car garage
  $158/sqft
  Listed 1 month ago
Property Description
Space where you want it, thoughtful upgrades where they matter, and truly move-in ready - this beautifully maintained Fishers home checks all the boxes. With 5 BEDROOMS, 4.5 BATHS and flexible living spaces throughout, the floor plan is designed to work just as well for everyday life as it does for hosting family and friends. The main level offers an impressive mix of function and style. A dedicated FRONT OFFICE with custom built-ins creates a polished work-from-home space, while a MAIN LEVEL BEDROOM with PRIVATE BATH is ideal for guests or multigenerational living. At the heart of the home, the KITCHEN features quartz countertops, a huge center island, gas cooktop, double ovens and plenty of space to gather. It opens seamlessly to the FAMILY ROOM with gas fireplace and into the light-filled SUNROOM where walls of windows bring the backyard right into the living space. Step outside to the COVERED PORCH and a beautifully landscaped backyard that feels every bit as good as it looks - lush, open and meticulously maintained, with an irrigation system helping keep everything green. Upstairs, the spacious PRIMARY SUITE includes its own sitting area - perfect for morning coffee, a reading nook or simply a quiet place to unwind. 3 additional bedrooms, a versatile LOFT and convenient UPSTAIRS LAUNDRY complete the second floor. And here's something you don't always find: every bedroom is generously sized and has its own walk-in closet. Even the garage gives you more - a two-car front entry plus a dedicated third bay provides room for storage, bikes, toys or all the extras that come with real life. Beautifully maintained, incredibly functional and filled with spaces you'll actually use - this is the kind of home that makes everyday living easy.
- Listing Status:
- Active
- Data Last Updated:
- October 9, 2026 at 7:17AM
- Listing Office:
- Berkshire Hathaway Home : 317-440-5840
- Listing Agent:
- Jennifer Shopp : 317-440-5840
- MLS ID:
- 22123572

- General: Sprinkler System
- Style: Traditional
- Other Structures: Covered
- Parking: Attached
- Windows: ScreensVinyl Windows
- General: TwoSlab
- HOA Amenities: PoolInsuranceMaintenanceParkPlaygroundSnow RemovalAssociation Home OwnersEntrance CommonInsuranceMaintenanceParkPlaygroundSnow Removal930.0Annually
- Originating MLS: mibor
- School District: Hamilton Southeastern Schools
- County: Hamilton
- Zoning: Acreage .28Section 31Township 18Range 6Whelchel SpringsSection 2Lot 56Irregular Shape291231007009000020
- Water: Public
- Source: mibor
This listing courtesy of Jennifer Shopp , Berkshire Hathaway Home
Monthly Payment
- Principal & Interest $
- Property Taxes $
- Home Insurance $
- VA Funding Fee $