16352 Sedalia Drive, Fishers, IN 46040
- 5 beds |
- 4 baths |
- 3,100 sqft
 Single-Family Home
  Built in 2019
  9,148sqft lot
 2 car garage
  $167/sqft
  Listed 9 days ago
Property Description
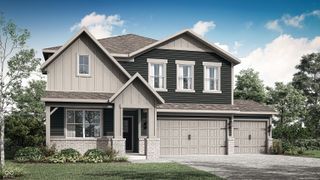
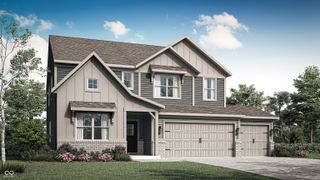
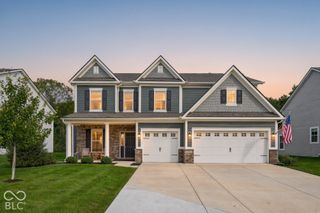
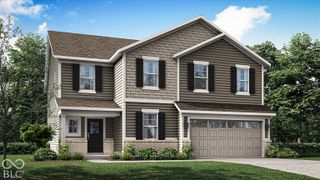
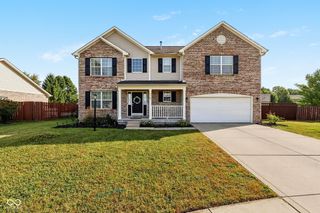
Welcome to 16352 Sedalia Drive in Fishers, Indiana, a spacious two-story home offering approximately 3,100+ square feet, five bedrooms, 3.5 baths, an open-concept layout, and one of the property's most compelling features: a large open green space and tree-lined backdrop directly behind the backyard with access to neighborhood walking trails. Inside, the main level is designed for both everyday living and entertaining. The open kitchen, dining, and living areas offer abundant natural light, durable vinyl-plank flooring, and direct backyard views. The kitchen features white cabinetry, a large center island, generous countertop space, pantry storage, stainless-steel appliances, and a layout that keeps everyone connected. The adjoining living room includes a gas fireplace and sliding-door access to the patio and backyard. A flexible front room can serve as a home office, formal dining area, playroom, or additional lounge space. A main-level laundry room, mudroom-style drop zone, and half bath add practical convenience. Upstairs, the expansive primary suite provides a relaxing retreat with a large bedroom, dual-sink vanity, tiled walk-in shower, and oversized walk-in closet. Four additional bedrooms, another full bath with double vanity, and a spacious upstairs loft create exceptional flexibility for guests, home offices, hobbies, exercise space, or additional living areas. Step outside to a backyard that stands apart from the typical neighborhood lot. The patio opens to a broad, usable green space with peaceful tree-lined views, room to relax or play, and direct access to the community walking trails. With a two-car garage, covered front entry, and a convenient Fishers location near parks, shopping, dining, and commuter routes, this home combines space, function, and an uncommon outdoor setting.
- Listing Status:
- Active
- Data Last Updated:
- October 9, 2026 at 2:20AM
- Listing Office:
- Epique Inc : 317-270-7119
- Listing Agent:
- Jawad Chaudhry : 317-270-7119
- MLS ID:
- 22128804

- Style: Traditional
- Other Structures: Patio
- Parking: Attached
- General: TwoSlab
- HOA Amenities: ClubhousePoolTrail(s)ParkPlaygroundClubhouseParkPlayground650.0Annually
- Originating MLS: mibor
- School District: Hamilton Southeastern Schools
- County: Hamilton
- Zoning: Acreage .21Section 8Township 17Range 6Bridger PinesSection 2BLot 127Irregular Shape291608016018000020
- Utilities: Cable AvailableElectricity ConnectedNatural Gas AvailableNatural Gas ConnectedSewer ConnectedWater Connected200+ Amp Service
- Water: Public
- Source: mibor
This listing courtesy of Jawad Chaudhry , Epique Inc
Monthly Payment
- Principal & Interest $
- Property Taxes $
- Home Insurance $
- VA Funding Fee $