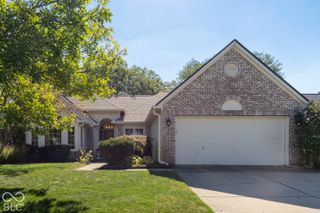
7331 Lightship Court, Fishers, IN 46038
- 3 beds |
- 2 baths |
- 1,899 sqft
 Single-Family Home
  Built in 1999
  10,019sqft lot
 2 car garage
  $263/sqft
  Listed 17 days ago
Property Description
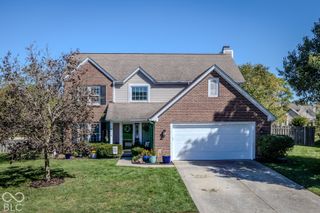
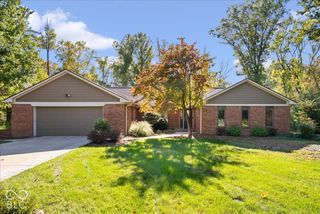
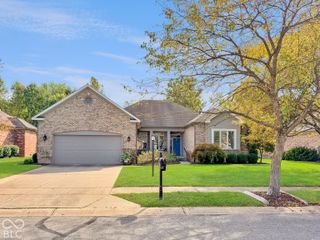
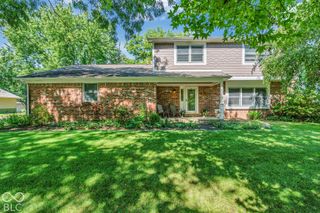
FINALLY!!!...the Ranch Home you've been waiting for! Enjoy low-maintenance, one-level living with lawn care and snow removal included. Ideally situated on a quiet cul-de-sac in an exceptional Fishers location, this custom Bluestone ranch offers more than $160,000 in documented improvements...see the attached list of improvements. Major updates include a new roof and gutters in 2025, whole-house windows and custom blinds in 2023, plus a 2026 tankless water heater and new appliances. Additional improvements include HVAC, engineered hardwood flooring, updated bathrooms, an encapsulated crawl space and added attic insulation. The inviting great room features a handsome fireplace and custom built-ins, while the light-filled sunroom offers year-round enjoyment..with your morning coffee or evening beverage. The private primary suite includes a separate shower, double closets, private water closet and linen cabinet. A generously sized second bedroom and flexible third bedroom, currently used as a den, provide plenty of versatility. The sparkling kitchen features a large center island, pantry and casual dining area, which flows to the sunroom and deck, with awning for comfortable everyday living and entertaining. Groceries, banking, medical services, shopping, entertainment, the library and numerous dining options are all nearby. Lovingly and immaculately maintained and truly move-in ready...More picture were added this week! See you Thursday 10/1 - 4-6pm!
- Listing Status:
- Active
- Data Last Updated:
- October 9, 2026 at 5:17PM
- Listing Office:
- Indy HomeTeam Realty : 317-403-7512
- Listing Agent:
- Deb Ranek : 317-403-7512
- MLS ID:
- 22127068

- Style: Traditional
- Other Structures: DeckGlass EnclosedCovered
- Parking: Attached
- Windows: Vinyl Windows
- General: OneCrawl SpaceSee Remarks
- HOA Amenities: InsuranceMaintenanceManagementSnow RemovalEntrance CommonInsuranceLawncareMaintenanceManagementSnow Removal168.0Monthly
- Originating MLS: mibor
- School District: Hamilton Southeastern Schools
- County: Hamilton
- Zoning: Acreage .23Section 2Township 17Range 4BluestoneSection 1Lot 10Irregular Shape291402014010000006
- Water: Public
- Source: mibor
This listing courtesy of Deb Ranek , Indy HomeTeam Realty
Monthly Payment
- Principal & Interest $
- Property Taxes $
- Home Insurance $
- VA Funding Fee $

 New - 13 hours ago