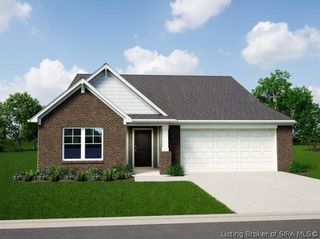
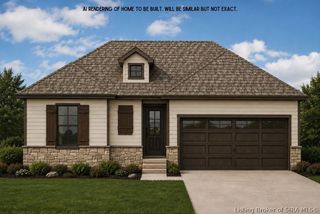
5029 Schaefer Lane, Floyds Knobs, IN 47119
- 4 beds |
- 3 baths |
- 2,191 sqft
 Single-Family Home
  Built in 2026
  6,098sqft lot
 2 car garage
  $164/sqft
  Listed 1 month ago
Property Description
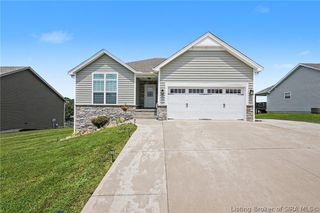
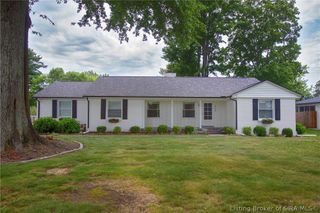
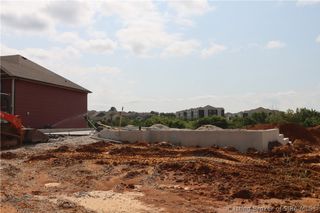
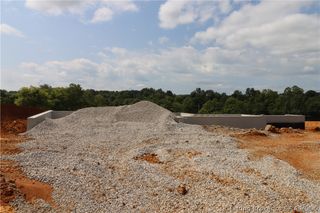
Photos are of the same floor plan; finishes and features may vary. Projected for completion in early October 2026, this thoughtfully designed Arbor home offers a spacious two-story layout with modern design and peace of mind of new construction and a builder warranty. Located in Floyds Knobs within The Highlands community, enjoy a desirable setting with convenient access to US-150 and nearby interstates, making commuting to Louisville and surrounding areas quick and easy. The open-concept main level connects the kitchen, dining area, and great room for seamless everyday living and entertaining, while a front study offers flexibility for a home office or additional living space. Upstairs, the layout includes four bedrooms and a loft, including a privately positioned primary suite featuring a walk-in closet and en-suite bath with dual vanities and a spacious shower. Additional bedrooms provide plenty of space for family or guests, while the upstairs laundry room adds everyday convenience. An attached garage and welcoming covered front entry enhance both functionality and curb appeal. Residents will enjoy nearby dining, shopping, and outdoor recreation, all while tucked into a peaceful community setting. As a new construction home, enjoy turnkey living, modern efficiency, and the added peace of mind of builder warranty coverage from day one. Contact our community sales manager to learn more about this exceptional opportunity.
- Listing Status:
- Active
- Data Last Updated:
- August 6, 2026 at 4:20PM
- Listing Office:
- Ridgeline Realty LLC : 317-842-1875
- Contact:
- 317-842-1875
- MLS ID:
- 202608782
- General: Paved DrivewayPorchPatio
- Style: Two Story
- Other Structures: PorchPatioCovered
- Parking: AttachedGarage Faces FrontGarage
- Roofing: Shingle
- Windows: Thermal Windows
- General: Vinyl Siding2Slab
- Road/Access: Paved
- HOA Amenities: 550.0Annually
- Originating MLS: SIRA_SIRA
- County: Floyd
- Zoning: The Highlands Section 2A Plat #1573 Lot 95220202500012064002
- Water: ConnectedPublic
- Sewer: Public Sewer
- Source: SIRA_SIRA
This listing courtesy of Ridgeline Realty LLC
Monthly Payment
- Principal & Interest $
- Property Taxes $
- Home Insurance $
- VA Funding Fee $