10664 Chestnut Creek Boulevard, Fort Wayne, IN 46814
- 6 beds |
- 5 baths |
- 4,694 sqft
 Single-Family Home
  Built in 2024
  0.49acre lot
 4 car garage
  $202/sqft
  Listed 3 months ago
Property Description
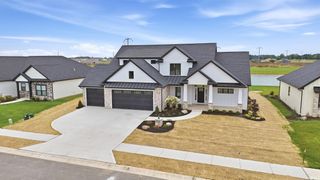
An exceptional opportunity to own this better than new, just two-year-old, 6 bedroom custom home in the highly desirable Chestnut Creek community within the Homestead School District! Perfectly positioned on nearly a 1/2 acre pond lot, the property enjoys one of the best water views in the neighborhood. From the moment you arrive, the curb appeal & expansive 4 car garage set the tone. A welcoming foyer is flanked by a versatile den or formal dining room before opening to a stunning great room featuring a 12’ coffered ceiling, beautiful fireplace, plantation shutters, & walls of windows that fill the home with natural light. Luxury vinyl plank flooring flows throughout the main level. The chef’s kitchen showcases custom soft-close cabinetry, an oversized island, quartz countertops, full-height quartz backsplash, Frigidaire Gallery appliances, RO to the kitchen sink & fridge, & an incredible hidden walk-in pantry with custom organization. The adjoining breakfast nook overlooks the water & opens to the covered patio. The main level primary suite offers a vaulted ceiling, peaceful pond views, & an en-suite with dual quartz vanities, a tiled WiFi-enabled smart shower, & a custom walk-in closet with direct access to the laundry room. A mudroom with built-in lockers & powder bath complete the main level. Upstairs, a guest suite enjoys a private en-suite bath, while two additional bedrooms share a Jack & Jill bath. There is also the opportunity to create walk-in attic storage. The finished lower level features two spacious recreation areas centered around a custom wet bar with cabinetry, floating shelves, quartz countertops, tiled backsplash, & a full-size refrigerator. Two additional bedrooms provide outstanding flexibility, with one currently serving as a recreation room. The unfinished storage area houses the tankless water heater, 3-zone HVAC system, & whole-house Rabb water filtration system. The home also features a built-in 3-zone Sonos surround sound system. Outside, enjoy the covered & extended patio while overlooking the massive fenced backyard & pond. Spanning nearly 1,300 square feet, the 4 car garage offers incredible space for vehicles, recreational equipment, storage, or even a future golf simulator! Chestnut Creek offers a premier location just minutes from award-winning schools, shopping, dining, & I-69. Combining exceptional craftsmanship & thoughtful design in an outstanding setting, this home truly stands apart!
- Listing Status:
- Active
- Date Added:
- July 10, 2026
- Data Last Updated:
- October 9, 2026 at 7:58AM
- Listing Office:
- Encore Sotheby's International Realty : 317-660-4444
- Listing Agent:
- Evan Riecke : 260-466-0609
- MLS ID:
- 202627489
- General: StoneVinyl
- Style: TraditionalTwo Story
- Roofing: Shingle
- HOA Amenities: 650.0
- School District: MSD of Southwest Allen Cnty
- Driveway: Concrete
- Zoning: Chestnut Creek Sec I Lot 4702-11-03-152-016.000-038
- Fencing: Metal
- Water: City
- Sewer: City
This listing courtesy of Evan Riecke , Encore Sotheby's International Realty
Monthly Payment
- Principal & Interest $
- Property Taxes $
- Home Insurance $
- VA Funding Fee $