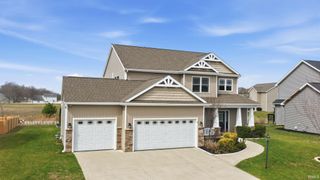
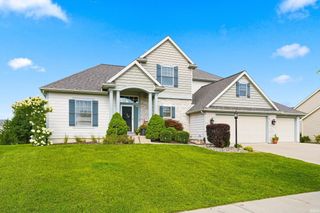
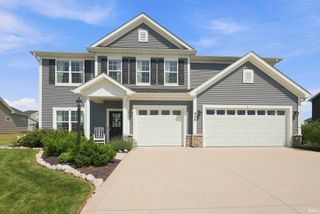
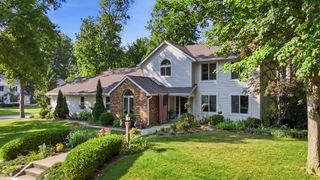
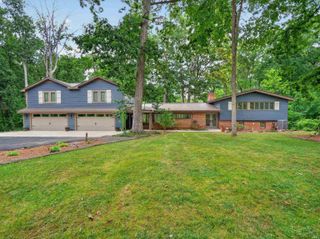
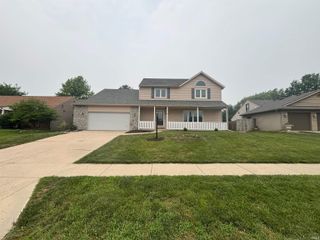
1068 Matteoti Court, Fort Wayne, IN 46818
- 4 beds |
- 3 baths |
- 3,411 sqft
 Single-Family Home
  Built in 2022
  0.28acre lot
 3 car garage
  $152/sqft
  Listed 6 days ago
Property Description
Welcome home to this beautifully maintained, custom-built home by Carriage Place Homes, offering over 3,300 square feet of finished living space and only four years old! Tucked in on a cul-de-sac street in the highly sought-after SWAC school district, this home combines thoughtful design, beautiful finishes and an abundance of space. The bright, open main level features a gorgeous kitchen with quartz countertops, custom white cabinetry, stainless steel appliances and a large eat in bar, all flowing seamlessly into the dining and living areas. The inviting great room is filled with natural light and anchored by a beautiful fireplace. Upstairs, the spacious primary suite offers a fantastic layout with a large walk-in closet that conveniently connects directly to the laundry room—a feature you’ll quickly wonder how you ever lived without! Generously sized additional bedrooms and beautifully finished bathrooms provide plenty of room throughout. Coming in from the garage, the mudroom creates the perfect everyday drop zone for coats, jackets, book bags and shoes, with a conveniently located half bath nearby. The finished daylight basement adds an incredible amount of additional living and entertaining space with room for a family room, play area, workout space and more. Outside, enjoy the very large lot and spacious patio with fire pit, perfect for relaxing or entertaining. With a three-car garage, over 3,300 finished square feet and a location just minutes from schools, grocery shopping and hospitals, this four-year-old home truly checks all the boxes. Beautiful, functional and move-in ready!
- Listing Status:
- Active
- Date Added:
- August 18, 2026
- Data Last Updated:
- August 24, 2026 at 4:56AM
- Listing Office:
- Coldwell Banker Real Estate Gr : 260-432-0531
- Listing Agent:
- Jody Hurley : 260-450-4450
- MLS ID:
- 202633717
- General: BrickVinylWood
- Style: TraditionalTwo Story
- Roofing: Shingle
- HOA Amenities: 500.0
- School District: MSD of Southwest Allen Cnty
- Driveway: Concrete
- Zoning: Palmira Lakes SEC 2 Lot 10602-11-04-105-009.000-038
- Water: Public
- Sewer: City
This listing courtesy of Jody Hurley , Coldwell Banker Real Estate Gr
Monthly Payment
- Principal & Interest $
- Property Taxes $
- Home Insurance $
- VA Funding Fee $