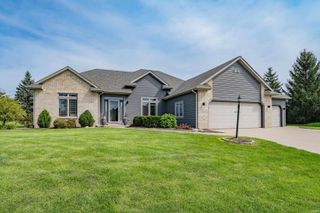
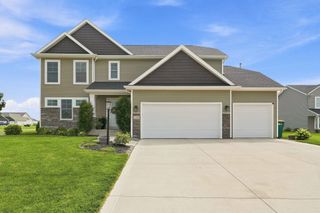
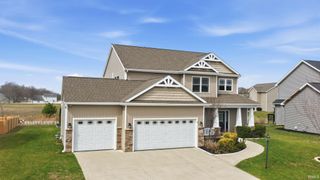
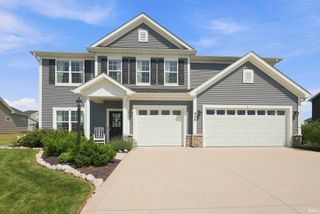
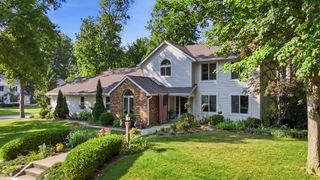
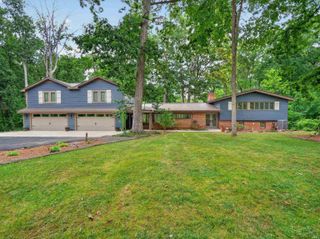
1628 Rock Dove Road, Fort Wayne, IN 46814
- 4 beds |
- 4 baths |
- 3,736 sqft
 Single-Family Home
  Built in 2008
  0.38acre lot
 3 car garage
  $143/sqft
  Listed 17 days ago
Property Description
Quality-built by Bob Buescher, this exceptional 4-bedroom, 3.5-bath home offers an open floor plan designed for comfortable living and effortless entertaining. Just over 3,300 finished square feet up and down total. The inviting main level features the master on the main along with the living room with beautiful hardwood floors, abundant natural light, a soaring vaulted ceiling, and a cozy fireplace that creates a warm and welcoming atmosphere. The spacious kitchen is the heart of the home, complete with a large center island, walk-in pantry, and seamless flow into the living and dining areas. A private den on the main floor provides the perfect space for a home office or study. Upstairs, you'll find three generously sized bedrooms and a full bathroom, while the finished basement expands your living space with a full bath, wet bar, and pool table that stays with the home—ideal for entertaining family and friends. Additional highlights include an oversized 3-car garage, a spacious deck overlooking a nice-sized lot, and the quality craftsmanship Bob Buescher homes are known for. This beautiful home offers the perfect combination of style, functionality, and space in a setting you'll love to call home.
- Listing Status:
- Active
- Date Added:
- August 7, 2026
- Data Last Updated:
- August 24, 2026 at 7:58AM
- Listing Office:
- Mike Thomas Assoc., Inc : 260-489-2000
- Listing Agent:
- Tony Ervin : 260-494-4370
- MLS ID:
- 202632079
- General: StoneVinyl
- Style: Two Story
- HOA Amenities: 500.0
- School District: MSD of Southwest Allen Cnty
- Zoning: Bridgewater Sec IX Lot 32702-11-07-203-011.000-038
- Water: City
- Sewer: City
This listing courtesy of Tony Ervin , Mike Thomas Assoc., Inc
Monthly Payment
- Principal & Interest $
- Property Taxes $
- Home Insurance $
- VA Funding Fee $