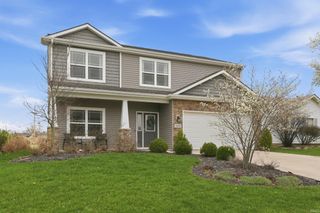
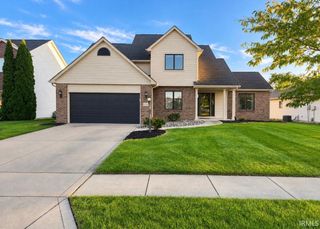
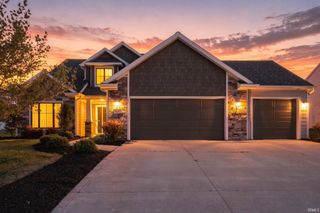
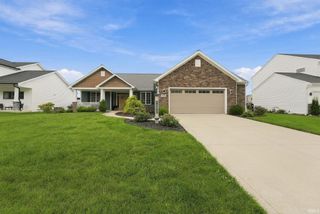
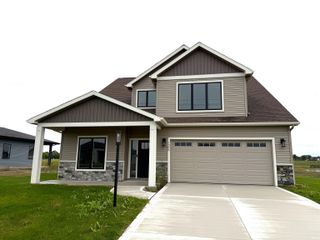
10873 Wild Iris Cove, Fort Wayne, IN 46818
- 4 beds |
- 3 baths |
- 2,317 sqft
 Single-Family Home
  Built in 2026
  8,407sqft lot
 2 car garage
  $170/sqft
  Listed 1 month ago
Property Description
Heller Homes is proud to present their Lainey floor plan in desirable Signal Ridge. This BRAND NEW 2203-SF home features a Finished 2-Car Garage, on a beautiful lot in SAC school district. Oversized Walk-In-Pantry and Closets; New Home Warranties and Appliance Allowance included! *** MAIN LEVEL: 9-foot Ceilings! Mudroom w/ lockers at garage entry. Gourmet Kitchen feat. oversized island, abundant J&M Custom Cabinetry with soft close doors and drawers, large walk-in-pantry. Appliance Allowance Included! Formal Den. Spacious Great Room feat. fireplace w/ masonry hearth and large windows. Open plan through Great Room, Nook, and Kitchen. Rear covered porch overlooking peaceful pond *** UPSTAIRS: All 4 bedrooms up, including Master feat. private en-suite bath w/ double vanity; Walk-In-Closet. Bed #2 also w/ walk-in-closet. Laundry on upper level.
- Listing Status:
- Active
- Date Added:
- August 18, 2026
- Data Last Updated:
- October 9, 2026 at 1:59PM
- Listing Office:
- Heller & Sons, Inc. : 260-637-9113
- Listing Agent:
- Harrison Heller : 260-633-1620
- MLS ID:
- 202638578
- General: ConcreteShingleStuccoVinyl
- Style: Two Story
- Roofing: Dimensional Shingles
- HOA Amenities: 490.0
- School District: MSD of Southwest Allen Cnty
- Driveway: Concrete
- Zoning: Lot #37 in The Summit at Signal Ridge lockbox CAH or CAT02-11-03-105-009.000-038
- Water: City
- Sewer: Public
This listing courtesy of Harrison Heller , Heller & Sons, Inc.
Monthly Payment
- Principal & Interest $
- Property Taxes $
- Home Insurance $
- VA Funding Fee $

 New - 1 day ago