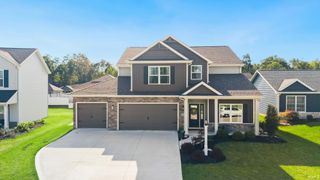
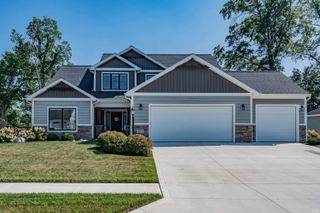
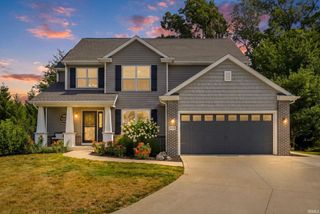
11117 Lantern Lane, Fort Wayne, IN 46845
- 3 beds |
- 4 baths |
- 3,148 sqft
 Single-Family Home
  Built in 1970
  0.44acre lot
 2 car garage
  $156/sqft
  Listed 25 days ago
Property Description
Discover an exceptional opportunity to own a spacious ranch-style home situated on a cul-de-sac in the desirable Pine Valley community. This residence beautifully blends timeless character with modern updates and offers outstanding curb appeal, along with more than 3,100 square feet of living space. The welcoming slate tile entry leads to an expansive formal living room featuring charming French doors for added privacy. A formal dining room provides an elegant space for entertaining. The primary suite includes dual closets, an additional walk-in closet, and a fully updated private bathroom complete with a tiled walk-in shower, new vanity, updated flooring, and modern fixtures. The second bedroom is generously sized with ample closet space, while the third room is well suited for a nursery, home office, or exercise room. These 2 rooms share the 2nd full bathroom. A thoughtfully designed in-law suite adds exceptional flexibility and is ideal for extended family, a returning family member, or a roommate arrangement. This private area includes its own living space, kitchenette, full bathroom with washer and dryer hookup, and a bedroom with a walk-in closet. It also features a separate entrance leading directly to the patio. The updated kitchen is appointed with stainless-steel appliances and quartz countertops, complemented by a breakfast nook, powder room, laundry room with sink, and walk-in pantry. The private backyard is enclosed by a six-foot vinyl fence and offers a partially covered patio, firepit, attractive landscaping, a storage shed for lawn equipment, and a woodshed for outdoor firewood. Numerous recent updates provide added confidence and peace of mind, including a new HVAC system installed in 2025, a roof replaced in 2022, a vinyl fence installed in 2019, and flooring replaced in 2025. This is a distinguished home that truly deserves to be seen. Schedule your private tour today.
- Listing Status:
- Active
- Date Added:
- July 29, 2026
- Data Last Updated:
- August 23, 2026 at 11:58PM
- Listing Office:
- Noll Team Real Estate : 260-557-1334
- Listing Agent:
- Bradley Noll : 260-710-7744
- MLS ID:
- 202630630
- General: BrickVinyl
- Style: RanchOne Story
- Pool: Association
- Roofing: Shingle
- HOA Amenities: 225.0
- School District: Northwest Allen County
- Driveway: Concrete
- Zoning: Pine Valley Country Club First Add Lot 12602-02-34-180-014.000-091
- Fencing: Vinyl
- Water: City
- Sewer: City
This listing courtesy of Bradley Noll , Noll Team Real Estate
Monthly Payment
- Principal & Interest $
- Property Taxes $
- Home Insurance $
- VA Funding Fee $

 New - 19 hours ago