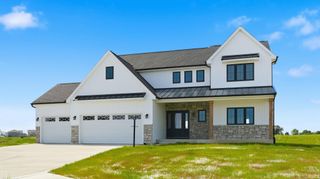
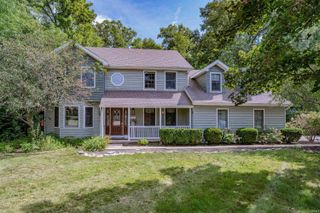
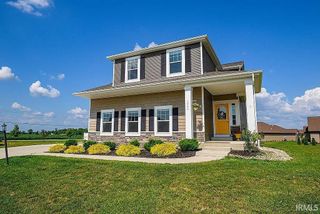
156 Catania Drive, Fort Wayne, IN 46814
- 4 beds |
- 3 baths |
- 3,481 sqft
 Single-Family Home
  Built in 2026
  0.29acre lot
 3 car garage
  $143/sqft
  Listed 1 month ago
Property Description
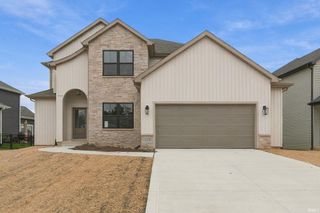
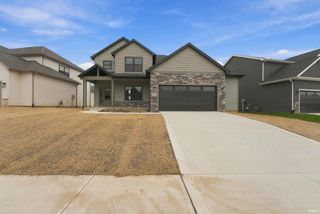
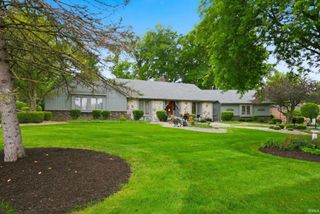
Full basement on a pond lot in Verona Lakes! Lancia Homes Trenton II offers 2,145 sq. ft. with 4 bedrooms, 2.5 baths, a Loft, main-floor Office and 3-car garage. The main level has 9' ceilings and a Great Room with gas fireplace. The kitchen features quartz countertops, ceramic backsplash, stainless steel appliances, an island with breakfast bar and corner pantry. The main-floor Owner’s Suite includes a walk-in closet and private bath with dual sinks and a 5' shower. Upstairs are 3 additional bedrooms and a Loft. Quartz countertops are included in all baths. The separate Laundry Room includes cubbie lockers, washer and dryer. The full 1,336 sq. ft. unfinished basement is rough plumbed for a future bath. Outside is a 13 x 12 deck with a 12 x 10 patio below, both overlooking the pond. The 3-car garage is finished with drywall and paint and includes pull-down attic access. Grading and seeding completed after closing per Lancia’s lawn schedule. Estimated completion mid-January.
- Listing Status:
- Active
- Date Added:
- August 24, 2026
- Data Last Updated:
- October 9, 2026 at 6:57AM
- Listing Office:
- Coldwell Banker Real Estate Gr : 260-489-3336
- Listing Agent:
- Myron Quinn : 260-414-4907
- MLS ID:
- 202634645
- General: StoneVinyl
- Style: TraditionalTwo Story
- Roofing: Dimensional Shingles
- HOA Amenities: 460.0
- School District: MSD of Southwest Allen Cnty
- Driveway: Concrete
- Zoning: VERONA LAKES SEC IV Lot 11902-11-06-275-004.000-038
- Fencing: None
- Water: Public
- Sewer: Public
This listing courtesy of Myron Quinn , Coldwell Banker Real Estate Gr
Monthly Payment
- Principal & Interest $
- Property Taxes $
- Home Insurance $
- VA Funding Fee $