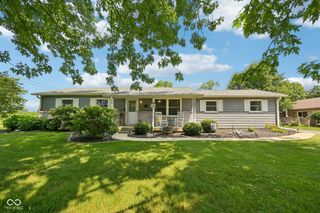
10150 N Balfer Drive E, Fortville, IN 46040
- 3 beds |
- 2 baths |
- 1,659 sqft
 Single-Family Home
  Built in 1962
  0.42acre lot
 2 car garage
  $196/sqft
  Listed 19 days ago
Property Description
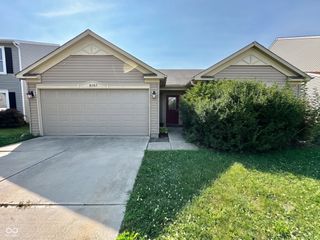
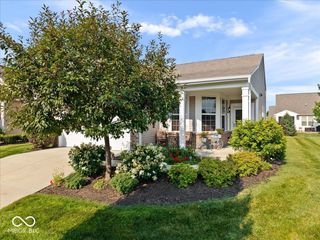
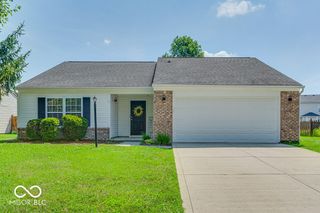
This brick ranch in Fortville is ready for new owners! No HOA here. From the inviting front porch to the spacious covered back patio overlooking the fully fenced backyard with a spacious storage shed, this home offers charm, space & flexibility. Inside, you'll love the beautifully updated kitchen featuring painted cabinetry, stunning quartz countertops/backsplash & stylish appliances! The center island is the perfect complement to the kitchen & stays with the home. The floor plan includes a living room, dining area & a charming wall of built-in bookshelves for the ultimate cozy reading corner. Off the dining room is a versatile bonus room, perfect for a home office, play space or guest room. Three bedrooms, including the primary suite with access to its own en suite bath. No carpet throughout this home! Located just minutes from downtown Fortville, where you can enjoy the charm of small-town living, locally owned shops, restaurants, parks and community events. If you've been searching for an updated ranch with timeless appeal, ample outdoor living space and a fantastic location, this is one you won't want to miss!
- Listing Status:
- Active
- Data Last Updated:
- July 27, 2026 at 7:20AM
- Listing Office:
- eXp Realty, LLC : 317-945-3851
- Listing Agent:
- Dawn Fisher : 317-945-3851
- MLS ID:
- 22111289

- General: Fire PitStorage Shed
- Style: RanchTraditional
- Other Structures: Covered
- Parking: Attached
- General: OneCrawl Space
- Originating MLS: mibor
- School District: Mt Vernon Community School Corp
- County: Hancock
- Zoning: Eastgate L35300210401010001016
- Water: Private
- Source: mibor
This listing courtesy of Dawn Fisher , eXp Realty, LLC
Monthly Payment
- Principal & Interest $
- Property Taxes $
- Home Insurance $
- VA Funding Fee $

 New - 3 days ago