2035 Mary Ella Drive, Georgetown, IN 47122
- 3 beds |
- 2 baths |
- 1,608 sqft
 Single-Family Home
  Built in 2021
  6,098sqft lot
 2 car garage
  $211/sqft
  Listed 7 days ago
Property Description
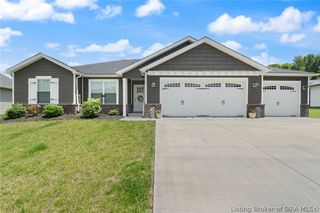
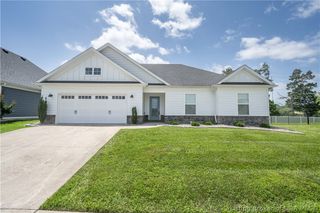
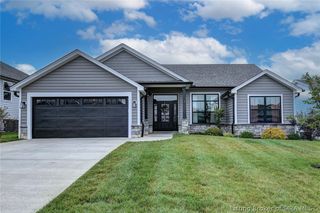
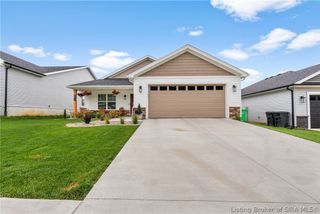
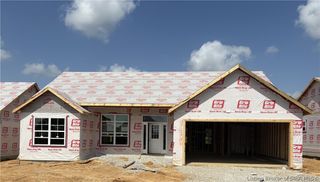
Welcome to this like-new Craftsman-style ranch, completed in 2021, in desirable Westfield Springs! This move-in ready home offers 3 bedrooms, 2 full baths, a 2-car attached garage, and quality upgrades throughout. The inviting living room features a coffered ceiling, custom floating shelves, and a propane gas fireplace. The open-concept kitchen boasts granite countertops, tile backsplash, white cabinetry, stainless steel appliances, farmhouse sink with garbage disposal, center island, and walk-in pantry. The spacious primary suite offers an 11' tray ceiling, walk-in closet, double vanity, soaking tub, and separate shower. Two additional bedrooms, a full bath, laundry room, and oversized mudroom complete the floor plan. Valuable upgrades include a vinyl privacy fence (with approx. 6' of property beyond the rear fence), water softener, custom blinds and shades, storm door, pull-down attic stairs, and overhead garage storage shelves. Relax on the oversized covered front porch or covered rear patio overlooking peaceful farmland for added privacy. Westfield Springs features sidewalks, streetlights, a gated playground, basketball court, and a scenic 7-acre park. Conveniently located near shopping, dining, major highways, and within a highly rated school district, this exceptional home blends comfort, style, and convenience.
- Listing Status:
- Active
- Data Last Updated:
- July 6, 2026 at 7:17AM
- Listing Office:
- Schuler Bauer Real Estate Services ERA Powered (N : 812-948-2888
- MLS ID:
- 202609656
- General: FenceLandscapingPaved DrivewayPorchPatio
- Style: One Story
- Other Structures: PorchPatioCovered
- Parking: AttachedGarageGarage Door Opener
- Roofing: Shingle
- Windows: BlindsScreens
- General: Fiber CementStone1Slab
- Road/Access: Paved
- HOA Amenities: Playground350.0Annually
- Originating MLS: SIRA_SIRA
- County: Floyd
- Zoning: ResidentialP 1485 L 126 0.138ac220202700031029002
- Fencing: Yard Fenced
- Water: ConnectedPublic
- Sewer: Public Sewer
- Source: SIRA_SIRA
This listing courtesy of Schuler Bauer Real Estate Services ERA Powered (N
Monthly Payment
- Principal & Interest $
- Property Taxes $
- Home Insurance $
- VA Funding Fee $