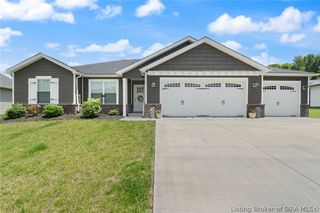
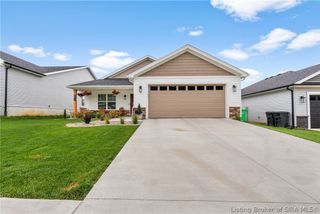
9008 Haylyn Lane, Georgetown, IN 47122
- 3 beds |
- 2 baths |
- 1,468 sqft
 Single-Family Home
  Built in 2021
  7,187sqft lot
 2 car garage
  $211/sqft
  Listed 7 days ago
Property Description
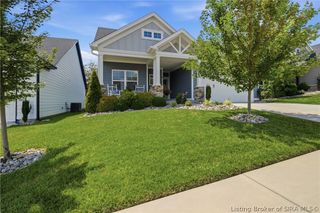
Upgraded and unmatched, this gorgeous, this 3 BR, 2 Full Bath home offers unbelievable functional flow and nearly new amenities throughout. This Haylyn floor plan by Premier Builders will drop your jaw from the moment you enter. An open floor plan for spacious entertaining and ease of daily living greet you at the door. Granite, graduated cabinets and an oversized walk-in pantry highlight the eat-in kitchen which overlooks the inviting family room with a wall of windows providing an exuberance of natural light. Primary bedroom is roomy enough for large furniture and extra sitting space. It is adjoined by an ensuite bathroom with double sinks, walk-in closet, custom shower and separate water closet. The additional bedrooms have large closets and lots of natural light. Outside the covered patio overlooks an oversized yard adjoining an easement which provides built-in space between homes. Garage is 2 car+ with lots of storage room and a zero incline entry. Roof, downspouts and upgraded gutters are new and mechanicals are several years old. Just a short walk to the community pool, clubhouse and lake, this home sits in the prime location for enjoying community fun! Homes rarely go on the market in Knob Hill so come snag this one early!
- Listing Status:
- Active
- Data Last Updated:
- July 6, 2026 at 7:17AM
- Listing Office:
- simpler.realestate : 812-923-7050
- MLS ID:
- 202609653
- General: LandscapingPorchPatio
- Style: One Story
- Other Structures: PorchPatioCovered
- Pool: AssociationCommunity
- Parking: AttachedGarage Faces FrontGarage
- Roofing: Shingle
- General: StoneVinyl Siding1Slab
- Road/Access: Paved
- HOA Amenities: ClubhousePool500.0Annually
- Originating MLS: SIRA_SIRA
- County: Floyd
- Zoning: ResidentialP 1472 L 337 0.165AC220203500043104002
- Utilities: Water Available
- Water: Not ConnectedPublic
- Sewer: Public Sewer
- Source: SIRA_SIRA
This listing courtesy of simpler.realestate
Monthly Payment
- Principal & Interest $
- Property Taxes $
- Home Insurance $
- VA Funding Fee $