6365 Highway 64 NE, Georgetown, IN 47122
- 3 beds |
- 3 baths |
- 2,792 sqft
 Single-Family Home
  Built in 1999
  18.35acre lot
 8 car garage
  $233/sqft
  Listed 21 days ago
Property Description
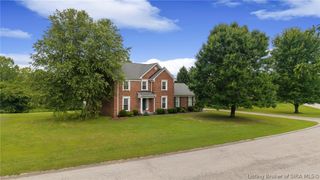
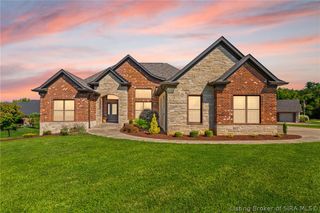
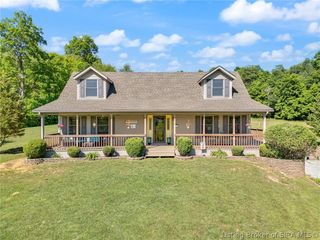
Tucked away at the end of a long paved driveway, this private retreat offers the perfect blend of peaceful seclusion and everyday convenience. Situated on over 17 gently rolling, heavily wooded acres, you'll enjoy the beauty of nature while remaining just minutes from shopping, dining, and local amenities. Inside, you'll find generously sized bedrooms, comfortable living spaces, and a well-insulated home designed for energy efficiency with surprisingly low utility costs. Relax on the inviting covered front porch and take in the tranquil surroundings, where wildlife and mature trees create your own private escape. A rare highlight of this property is the incredible garage space, featuring EIGTHT total garage bays, five attached and three detached, providing endless possibilities for car enthusiasts, hobbyists, workshop space, equipment storage, or recreational vehicles. Additional updates include a new HVAC system (2022) and water heater (2019), offering peace of mind for years to come. The property also includes an approximately 1-acre parcel, roadside with its own septic system, presenting exciting opportunities for a future homesite, guest house, or additional use (subject to any applicable approvals).With immediate possession available, this one-of-a-kind property is ready for you to move in and start enjoying the privacy, acreage, and unmatched versatility it has to offer. Sq ft & rm sz approx.
- Listing Status:
- Active
- Data Last Updated:
- August 6, 2026 at 3:21PM
- Listing Office:
- Schuler Bauer Real Estate Services ERA Powered (N : 812-948-2888
- Contact:
- 812-948-2888
- MLS ID:
- 2026010205
- General: Paved DrivewayPorchGarage(s)Shed(s)
- Style: Two Story
- Other Structures: Garage(s)Shed(s)PorchCovered
- Parking: AttachedDetachedGarage Faces FrontGarageGarage Faces SideGarage Door Opener
- Windows: Blinds
- General: BrickFrame2Poured
- Road/Access: Paved
- Originating MLS: SIRA_SIRA
- County: Harrison
- Zoning: ResidentialPT NW QR 31-2-5 TRACT #1 10.0 PT NW QR 31-2-5 TRACT #3 7.330; PT NW QR TRACT #2 31-2-5 1.016 SURVEY FILED 11-18-96 CHARLES J SCHELLENBERGER RETAINS310731100015000005
- View: Park/GreenbeltPanoramicScenicView
- Water: ConnectedPublic
- Sewer: Septic Tank
- Source: SIRA_SIRA
This listing courtesy of Schuler Bauer Real Estate Services ERA Powered (N
Monthly Payment
- Principal & Interest $
- Property Taxes $
- Home Insurance $
- VA Funding Fee $