1236 Walts Road, Georgetown, IN 47122
- 3 beds |
- 3 baths |
- 2,916 sqft
 Single-Family Home
  Built in 1998
  4.62acre lot
 2 car garage
  $230/sqft
  Listed 4 months ago
Property Description
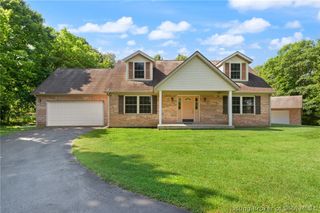
Welcome to peaceful country living! This spacious home sits on 4.62 acres, offering privacy, room to roam and the perfect blend of comfort and functionality. Pride of ownership is evident throughout. The main level features a large eat-in kitchen, with an abundance of cabinetry, ideal for hosting or everyday living. A generously sized living room provides plenty of space to relax. The convenient first floor master bedroom offers comfort and privacy. Venture upstairs, two spacious bedrooms for family or guests, there is also a cozy loft for homework or an area for quiet reading. The lower level offers something for everyone! There is an oversized family room, office, rec room AND a versatile multi-purpose room perfect for play, cozy movie nights or workout space. Step outside and enjoy your own backyard retreat, featuring a above ground pool, complete with a pool house/outdoor bar area, ideal for entertaining all summer long! HUGE wraparound deck is the perfect wait to relax and enjoy the scenic views. In addition, the property includes a detached garage with concrete and electric and designated workspace. The pole barn is ideal for a horse, small farm animals, or recreational equipment. If you are looking for space, privacy and the perfect place to enjoy outside space—this home has it all! Located minutes from I-64, this property provides an easy commute to New Albany and Louisville.
- Listing Status:
- Active
- Data Last Updated:
- August 6, 2026 at 5:19PM
- Listing Office:
- Lopp Real Estate Brokers : 812-728-8181
- Contact:
- 812-728-8181
- MLS ID:
- 202606762
- General: DeckLandscapingPorchGarage(s)Pole Barn
- Style: One and One Half Story
- Other Structures: Garage(s)Pole BarnEnclosedPorchDeckCovered
- Pool: Above GroundPool
- Parking: BarnDetachedGarageGarage Door Opener
- Windows: BlindsScreens
- General: Vinyl SidingOne and One HalfPoured
- Road/Access: GravelPaved
- Originating MLS: SIRA_SIRA
- County: Floyd
- Zoning: ResidentialS W 1/4 33-2-5 4.133 Ac ; Sw 1/4 R/W 40' 33-2-5 0.4913 Ac220203300118000002
- View: PanoramicScenicView
- Water: ConnectedPublic
- Sewer: Septic Tank
- Source: SIRA_SIRA
This listing courtesy of Lopp Real Estate Brokers
Monthly Payment
- Principal & Interest $
- Property Taxes $
- Home Insurance $
- VA Funding Fee $