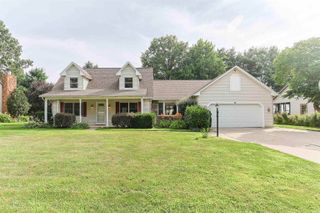
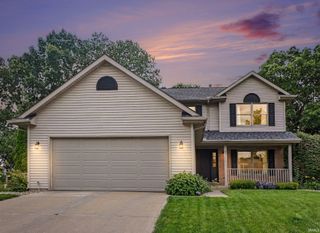
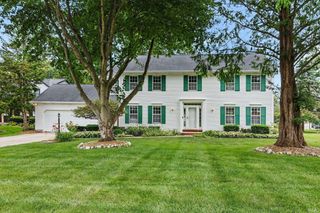
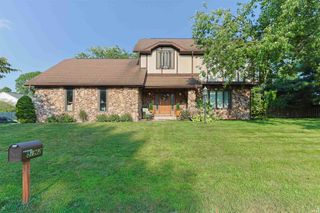
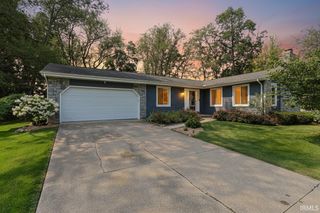
51665 Sandelwood Court, Granger, IN 46530
- 3 beds |
- 3 baths |
- 3,200 sqft
 Single-Family Home
  Built in 2000
  0.39acre lot
 2 car garage
  $133/sqft
  Listed 18 days ago
Property Description
Welcome to this beautifully maintained 3-bedroom, 2.5-bath home in desirable Fairfield Estates, quality built by Place Builders on a quiet cul-de-sac in Penn Schools. Thoughtfully updated and meticulously cared for, this home offers peace of mind with a new roof (2019), furnace (2018), brand-new central air (July 2026) water heater (2018) and overhead garage door (2018). Additional features include a reverse osmosis system, water softener, radon mitigation system, 4-inch well, 200-amp electrical service, sprinkler system, main floor laundry and newer stainless steel appliances. The inviting family room features a soaring cathedral ceiling and cozy fireplace, creating the perfect gathering space for relaxing or entertaining. Enjoy the added versatility of a formal dining room and living room on the main floor. The spacious primary suite offers 2 walk-in closets and private ensuite with a double vanity and walk-in shower. Step outside to enjoy the spacious, fully-fenced backyard, providing plenty of room for outdoor entertaining or play. Combining quality construction, extensive updates and an outstanding Granger location, this move-in-ready home is one you won't want to miss!
- Listing Status:
- Active
- Date Added:
- July 10, 2026
- Data Last Updated:
- July 29, 2026 at 1:00AM
- Listing Office:
- RE/MAX 100 : 574-255-5858
- Listing Agent:
- Dan Wiseman : 574-971-7302
- MLS ID:
- 202627484
- General: Vinyl
- Style: TraditionalOne and Half Story
- Roofing: Dimensional Shingles
- School District: Penn-Harris-Madison School Corp.
- Driveway: Concrete
- Zoning: FAIRFIELD ESTATES SECTION THREE LOT 8471-04-14-305-007.000-011
- Fencing: Chain LinkSplit-Rail
- Water: Well
- Sewer: Septic
This listing courtesy of Dan Wiseman , RE/MAX 100
Monthly Payment
- Principal & Interest $
- Property Taxes $
- Home Insurance $
- VA Funding Fee $

 New - 1 day ago