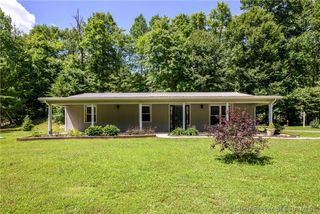
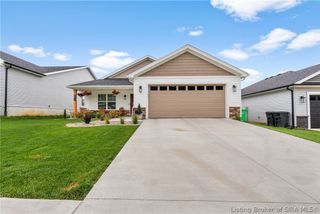
1006 Pioneer Lane, Greenville, IN 47124
- 3 beds |
- 2 baths |
- 1,523 sqft
 Single-Family Home
  Built in 2010
  0.28acre lot
 2 car garage
  $202/sqft
  Listed 28 days ago
Property Description
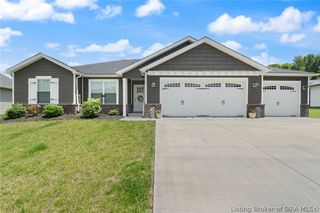
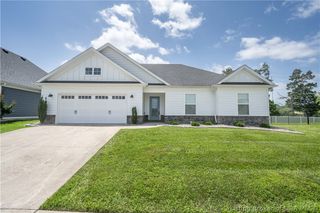
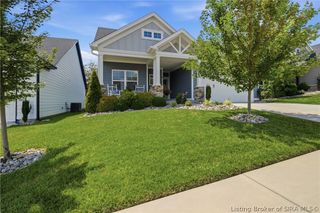
Welcome home to this beautifully maintained ranch in the sought-after Heritage Springs neighborhood! Offering a spacious open floor plan, this home features a large vaulted living room filled with natural light, creating a warm and inviting atmosphere. The updated eat-in kitchen boasts ample cabinetry, stainless steel appliances, a breakfast bar, and plenty of space for everyday living and entertaining. The primary bedroom offers direct access to a full bath with a walk-in shower, while two additional bedrooms provide flexibility for family, guests, or a home office. Enjoy the convenience of a dedicated laundry room and step outside to a private patio overlooking the large, level fenced backyard—perfect for relaxing, pets, play, or outdoor gatherings. Conveniently located near shopping, dining, and everyday amenities, this move-in-ready home is a must-see! Buyer and buyer's agent to verify all square footage, taxes, schools, and any information deemed important.
- Listing Status:
- Active
- Data Last Updated:
- July 6, 2026 at 1:17PM
- Listing Office:
- NextHome Wilson Real Estate : 812-924-7024
- MLS ID:
- 202608863
- General: FenceLandscapingPorchPatio
- Style: One Story
- Other Structures: PorchPatio
- Parking: AttachedGarage Faces FrontGarageGarage Door Opener
- Roofing: Shingle
- General: BrickFrame1
- Road/Access: Paved
- HOA Amenities: 200.0Annually
- Originating MLS: SIRA_SIRA
- County: Floyd
- Zoning: ResidentialP 1304 L 33 .280AC NW 1/4 4-2-5220300400118000005
- Fencing: Yard Fenced
- Water: ConnectedPublic
- Sewer: Public Sewer
- Source: SIRA_SIRA
This listing courtesy of NextHome Wilson Real Estate
Monthly Payment
- Principal & Interest $
- Property Taxes $
- Home Insurance $
- VA Funding Fee $