7315 Wind Dance Parkway, Greenville, IN 47124
- 5 beds |
- 4 baths |
- 3,559 sqft
 Single-Family Home
  Built in 1997
  1.08acre lot
 2 car garage
  $153/sqft
  Listed 1 month ago
Property Description
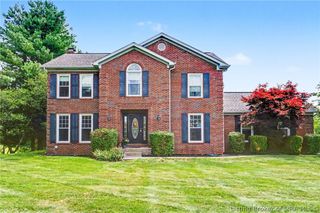
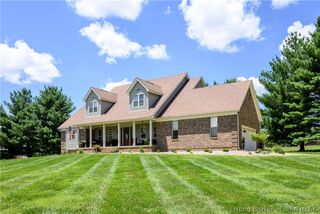
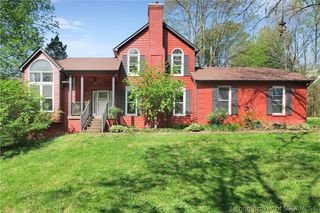
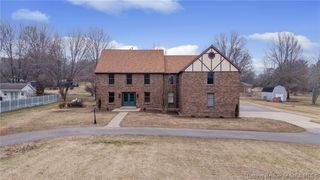
Welcome to highly sought-after Wind Dance Farms! Perched on a 1.08-acre lot, this beautiful brick home offers exceptional curb appeal, a welcoming covered front porch, and a side-entry 2-car garage. Inside, you'll appreciate the custom feel from the moment you step into the impressive foyer. The main level features a spacious great room filled with natural light, vaulted ceilings, and a fireplace. The high-end kitchen is designed for everyday living and entertaining with ample custom cabinetry, granite countertops, a large island, and stainless steel appliances. A formal dining room with tray ceiling, convenient half bath, and laundry/mudroom complete the main floor. Both the great room and kitchen open to an expansive wood deck overlooking the backyard. Upstairs offers 4 bedrooms and 2 full baths, including a spacious primary suite with tray ceiling, walk-in closet, and en-suite bath featuring a large shower, jetted tub, and water closet. The finished walk-out basement offers flexibility with a fifth bedroom featuring a fireplace and private bath, plus a large flex room perfect for a family room, office, or hobby space. Two unfinished areas provide abundant storage. Recent updates include fresh paint throughout, new upper-level flooring, kitchen range, light fixtures and recessed lighting, updated door and bath hardware, and more. Kitchen appliances, washer, dryer, and water softener remain. Enjoy tranquil living and neighborhood amenities including a pool and tennis courts!
- Listing Status:
- Active
- Data Last Updated:
- August 6, 2026 at 3:21PM
- Listing Office:
- FC Tucker Emge : 812-479-0801
- Contact:
- 812-479-0801
- MLS ID:
- 202609699
- General: DeckLandscapingPaved DrivewayPorch
- Style: One and One Half StoryTwo Story
- Other Structures: PorchDeckCovered
- Pool: AssociationCommunity
- Parking: AttachedGarageGarage Door Opener
- Roofing: Shingle
- Windows: BlindsThermal Windows
- General: BrickFrame2Poured
- Road/Access: Paved
- HOA Amenities: PoolTennis Court(s)800.0Annually
- Originating MLS: SIRA_SIRA
- County: Floyd
- Zoning: ResidentialP 1079 L 35 31-1-5 1.076Ac220303100123000004
- View: Park/GreenbeltView
- Water: ConnectedPublic
- Sewer: Septic Tank
- Source: SIRA_SIRA
This listing courtesy of FC Tucker Emge
Monthly Payment
- Principal & Interest $
- Property Taxes $
- Home Insurance $
- VA Funding Fee $