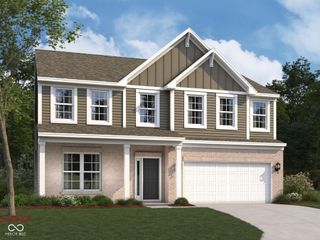
1267 Mount Brook Court, Greenwood, IN 46143
- 3 beds |
- 4 baths |
- 3,168 sqft
 Single-Family Home
  Built in 1989
  —— sqft lot
  2 car garage
  $142/sqft
  Listed 22 days ago
Property Description
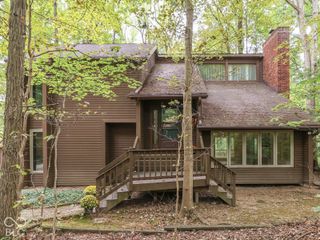
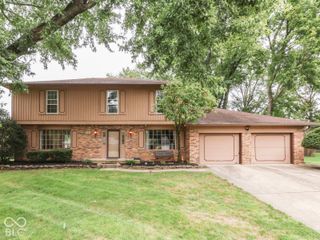
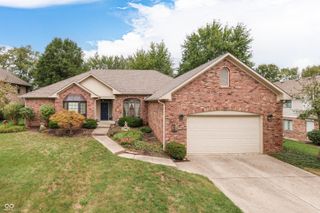
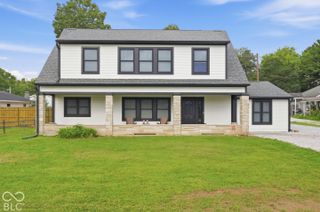
WOW-THIS IS THE ONE! Beautifully updated and thoughtfully designed, this exceptional 3-bedroom, 3.5-bath home delivers an impressive blend of elegance, comfort, and incredible living space. The dramatic vaulted great room showcases a fireplace and flows seamlessly into the inviting eat-in kitchen, creating an ideal setting for everyday living and entertaining. The luxurious primary suite features his-and-her walk-in closets and an updated bath, while two additional bedrooms share a convenient Jack-and-Jill bath. The finished lower level takes entertaining to another level, offering a spacious second family room with a stunning gas fireplace, bar, recreation area, and versatile bonus room-perfect for a 4th bedroom, home office, gym, theater, or guest retreat. Step outside to enjoy the screened-in porch and deck, extending your living space into the outdoors. HOA amenities include a neighborhood pool, tennis courts, and basketball court. Ideally located near shopping, dining, and major highways, this remarkable home offers two inviting family rooms, two fireplaces, abundant living space, and the flexibility today's buyers crave.
- Listing Status:
- Active
- Data Last Updated:
- October 9, 2026 at 1:20AM
- Listing Office:
- Doc Real Estate, Inc : 317-627-7195
- Listing Agent:
- Adam Terrell : 317-627-7195
- MLS ID:
- 22126303

- Style: Traditional
- Other Structures: ScreenedCovered
- Parking: AttachedConcreteGarage Door Opener
- Windows: Skylight(s)
- General: TwoOneConcrete Perimeter
- HOA Amenities: PoolAssociation Home OwnersClubhouseInsuranceTennis Court(s)500.0Annually
- Originating MLS: mibor
- School District: Center Grove Community School Corp
- County: Johnson
- Zoning: BUCKMOOR MANOR SEC 2 LOT 60410402041061000038
- View: Trees/WoodsView
- Water: Public
- Source: mibor
This listing courtesy of Adam Terrell , Doc Real Estate, Inc
Monthly Payment
- Principal & Interest $
- Property Taxes $
- Home Insurance $
- VA Funding Fee $

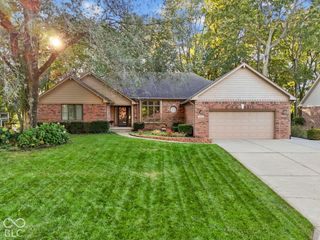
 New - 21 hours ago