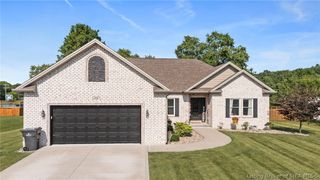
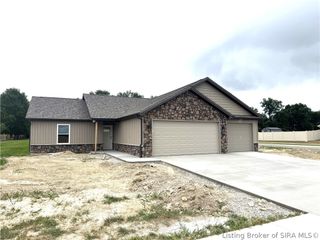
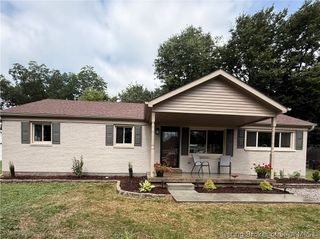
20 S West Paine Street, Hanover, IN 47243
- 3 beds |
- 2 baths |
- 1,600 sqft
 Single-Family Home
  Built in 2026
  0.33acre lot
 2 car garage
  $225/sqft
  Listed 5 days ago
Property Description
Brand-new construction by Phillips Development Inc. in Hanover's desirable Jefferson Manor Subdivision! This beautifully designed 3-bedroom, 2-bath home offers approximately 1,600sqft. of modern living with an open floor plan, split-bedroom layout, and stylish finishes throughout. The spacious kitchen features a dining area that opens to the large great room, making it ideal for entertaining guests. The private primary suite includes a walk-in closet and full bath, while two additional bedrooms and a second full bath provide plenty of space for family or guests. Additional highlights include a dedicated laundry room, front and rear porches, and an attached two-car garage. Enjoy the peace of mind and efficiency of new construction in Hanover's Jefferson Manor Subdivision. Home completion approximately 09/15/26. Square footage, amenities and room measurements are approximate and subject to change.
- Listing Status:
- Active
- Data Last Updated:
- August 6, 2026 at 7:19PM
- Listing Office:
- F.C. Tucker/Scott Lynch Group : 812-265-3122
- Contact:
- 812-265-3122
- MLS ID:
- 2026010643
- General: LandscapingPaved DrivewayPorch
- Style: One Story
- Other Structures: PorchCovered
- Parking: AttachedGarageGarage Door Opener
- Roofing: Shingle
- Windows: Thermal Windows
- General: StoneFrameVinyl Siding1Slab
- Road/Access: Paved
- Originating MLS: SIRA_SIRA
- County: Jefferson_IN
- Zoning: ResidentialNW & SW 6-3-10 Lot 13 Jefferson Manor Phase 2 20 S West Paine St.391306230013000002
- Water: ConnectedPublic
- Sewer: Public Sewer
- Source: SIRA_SIRA
This listing courtesy of F.C. Tucker/Scott Lynch Group
Monthly Payment
- Principal & Interest $
- Property Taxes $
- Home Insurance $
- VA Funding Fee $

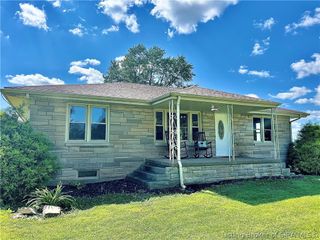
 New - 2 days ago