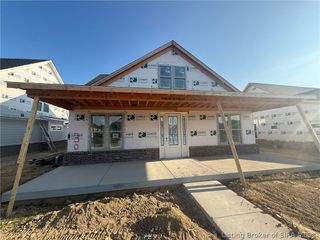
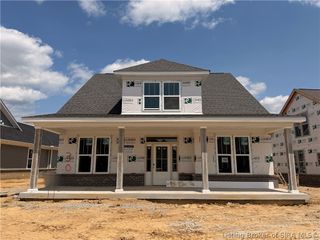
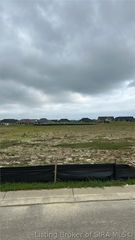
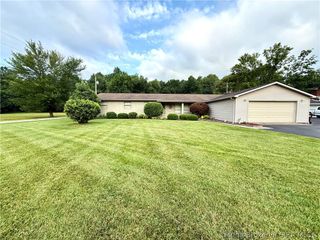
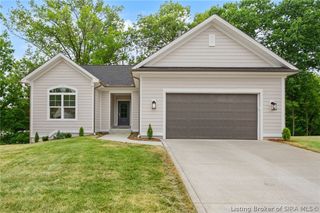
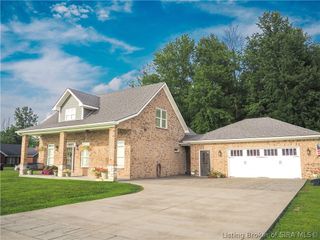
126 Valhalla Drive Lot 102, Henryville, IN 47126
- 4 beds |
- 3 baths |
- 2,599 sqft
 Single-Family Home
  Built in 2026
  7,405sqft lot
 2 car garage
  $173/sqft
  Listed 2 months ago
Property Description
Discover the brand-new Laurel Plan by Discovery Builders at Champions Gate, a spacious, stylish, and smartly designed home by Discovery Builders. This beautifully crafted residence blends elegance with everyday functionality and includes a 2-car attached garage and thoughtfully planned living spaces throughout. Step inside to find crown molding, wainscoting in the foyer, and a flowing layout anchored by a kitchen featuring granite countertops and soft-close cabinetry. The first-floor primary suite offers a tray ceiling, generous walk-in closet, and a spa-inspired bath with double vanity, soaking tub, and walk-in tile shower. A convenient first-floor laundry room adds to the ease of daily living. On the first floor you'll find two additional spacious bedrooms, one with a vaulted ceiling, along with a second full hallway bath. The finished basement expands your living space with a large family/media/rec room, fourth bedroom, and an additional full bathroom that is ideal for guests, teens, or multi-generational living. A perfect blend of craftsmanship, comfort, and modern design, this home stands out in every way. Buyer to verify all details and specifications. Sq ft & room sizes approx. #DiscoveryBuilders
- Listing Status:
- Active
- Data Last Updated:
- August 6, 2026 at 7:18AM
- Listing Office:
- Schuler Bauer Real Estate Services ERA Powered (N : 812-948-2888
- Contact:
- 812-948-2888
- MLS ID:
- 202608549
- General: LandscapingPorchPatio
- Style: One Story
- Other Structures: PorchPatioCovered
- Parking: AttachedGarageGarage Door Opener
- Roofing: Shingle
- Windows: ScreensThermal Windows
- General: BrickFiber CementFrameHardboard1Poured
- Road/Access: Paved
- HOA Amenities: 200.0Annually
- Originating MLS: SIRA_SIRA
- County: Clark
- Zoning: ResidentialChampions Gate Sec 1 Gt 251 0.172 Ac Lot 102100625100149000027
- View: ScenicView
- Water: ConnectedPublic
- Sewer: Public Sewer
- Source: SIRA_SIRA
This listing courtesy of Schuler Bauer Real Estate Services ERA Powered (N
Monthly Payment
- Principal & Interest $
- Property Taxes $
- Home Insurance $
- VA Funding Fee $