278 N 755 W, Hobart, IN 46342
- 6 beds |
- 5 baths |
- 5,719 sqft
 Single-Family Home
  Built in 2006
  1.6acre lot
 6 car garage
  $173/sqft
  Listed 3 months ago
Property Description
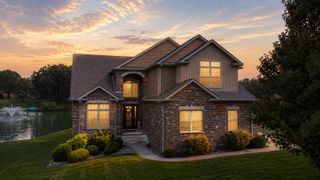
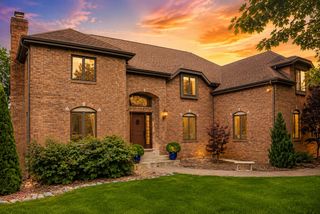
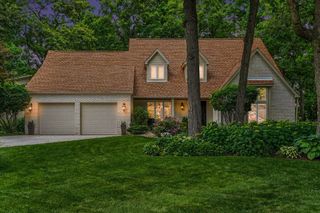
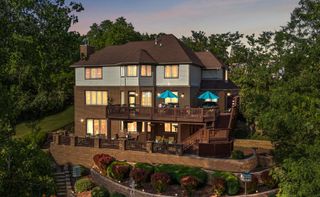
Nestled within a private enclave on 1.6 beautifully landscaped and secluded acres, this extraordinary custom estate offers the perfect blend of luxury, privacy, and convenience. Featuring 6 bedrooms, 4 bathrooms, and over 5,700 square feet of thoughtfully designed living space, this exceptional property is just minutes from shopping, dining, malls, and major highways. The stunning primary en-suite is a retreat of its own, featuring a beautiful fireplace, massive walk-in closet, and a spa-inspired bathroom designed to impress. This unique property also offers 2 primary suites one on each floor, complete with a luxurious full bath and walk-in closet. A versatile in-law suite with its own entrance for extra privacy, and kitchen and full bathroom provides endless possibilities for multigenerational living, guest accommodations, or a private workspace. Additional highlights include a backup generator, a remarkable 6-car garage, and a 320-square-foot utility shed built in 2008. The picturesque front pond features its own private dock, while the fully fenced backyard creates a true fortress-like setting with the privacy you've been searching for. Inside, you'll find quality craftsmanship throughout with top-of-the-line finishes. Gorgeous hardwood floors, updated cabinetry, granite countertops, make this home truly move-in ready. All appliances and water softener are included. This one-of-a-kind estate delivers space, quality, and privacy rarely found in today's market. A true executive home that must be seen.
- Listing Status:
- Active
- Data Last Updated:
- September 22, 2026 at 8:21PM
- Listing Office:
- 21 Century Realty Group : (219) 246-1929
- Listing Agent:
- Ahmed Hjayyer :
- MLS ID:
- 841164

- General: LightingStorageRain GuttersPrivate Yard
- Other Structures: PatioCovered
- Parking: AttachedHeated GarageGarage Faces SideDrivewayGarage Door Opener
- Windows: Aluminum FramesInsulated Windows
- General: Two
- HOA Amenities: 1400.0Annually
- Originating MLS: nira
- County: Porter
- Zoning: UNION MINOR 0133-D-1 LOT 4 1.60A640822127008000019
- View: PondWater
- Fencing: Back YardFenced
- Utilities: Electricity ConnectedNatural Gas Connected
- Water: Well
- Sewer: Septic Tank
- Source: nira
This listing courtesy of Ahmed Hjayyer , 21 Century Realty Group
Monthly Payment
- Principal & Interest $
- Property Taxes $
- Home Insurance $
- VA Funding Fee $