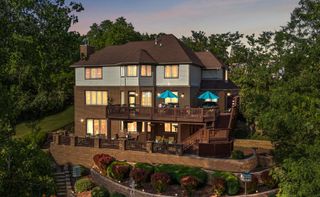
185 Amhurst Place, Valparaiso, IN 46385
- 5 beds |
- 4 baths |
- 4,924 sqft
 Single-Family Home
  Built in 1983
  0.36acre lot
 2 car garage
  $213/sqft
  Listed 3 months ago
Property Description
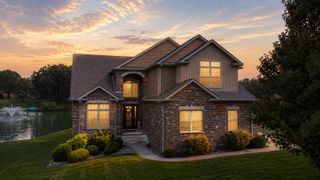
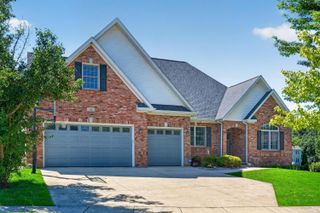
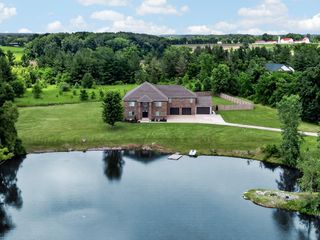
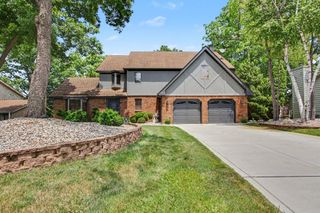
SIGNIFICANT PRICE REDUCTION!!! A truly spectacular LAKEFRONT HOME. This home is totally updated! So very tastefully done. The exterior is mostly brick with hard plank siding. A new concrete driveway, 3 yr old roof and all newer mechanicals. Walk into this elegant home with hickory newly refinished wide plank flooring throughout the main level. An office, great room with cathedral ceiling and fireplace, lovely dining room, kitchen with stainless appliances and quartz countertops, a nice sized laundry off of the kitchen and a sumptuous master suite with a spa like gorgeous bathroom with a slipper tub and oversized shower. a half bath completes the main level. Upper level has 3 large bedrooms and full bath. The amazing lower level has hand scraped wood floors, a grand bar and a family room with a 2 way fireplace. A large 5th bedroom and 3/4 bath a lovely screened in porch perfect for just relaxing or large or small scale entertaining. The back yard is nicely landscaped with beautiful perennials, stairs going to the lakefront with a private deck and boat dock, and an invisible fence. Not to mention a nice sized storage room and lots of closets throughout this gem. Truly move in ready. This is resort living at it's best. Enjoy private 240 acre Lake Louise for boating, water skiing, fishing, the beach, community pool, playground, tennis courts, pickle ball courts and much more. Hang your clothes in the closet and you are all set to relax, entertain friends and enjoy a wonderful lifestyle!
- Listing Status:
- Active
- Data Last Updated:
- September 22, 2026 at 8:21PM
- Listing Office:
- BHHS Indiana Realty : (219) 464-8521
- Listing Agent:
- Mitzi Wingenroth :
- MLS ID:
- 840363

- General: Rain Gutters
- Other Structures: DeckScreened
- Parking: AttachedKitchen LevelGarage Faces FrontConcreteGarage Door Opener
- General: One and One Half
- HOA Amenities: ClubhousePoolPlaygroundParkManagementMaintenance GroundsTrash1864.0Annually
- Originating MLS: nira
- School District: Union Township
- County: Porter
- Zoning: SHOREWOOD FOREST SEC 16 LOT 536 .36A640930103002000019
- View: LakeWaterNeighborhood
- Utilities: Electricity ConnectedWater ConnectedUnderground UtilitiesSewer ConnectedNatural Gas Connected
- Water: Public
- Sewer: Other
- Source: nira
This listing courtesy of Mitzi Wingenroth , BHHS Indiana Realty
Monthly Payment
- Principal & Interest $
- Property Taxes $
- Home Insurance $
- VA Funding Fee $