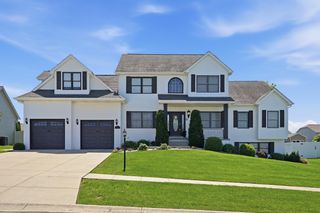
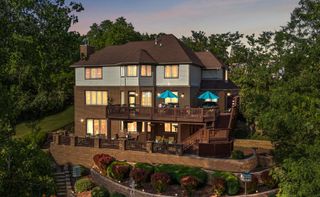
94 Scotscraig Drive, Valparaiso, IN 46385
- 5 beds |
- 4 baths |
- 4,978 sqft
 Single-Family Home
  Built in 2006
  0.26acre lot
 3 car garage
  $171/sqft
  Listed 1 month ago
Property Description
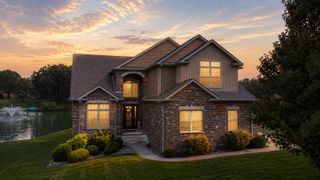
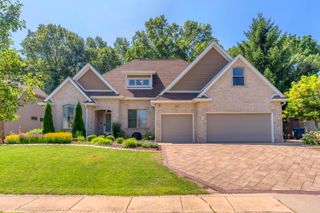
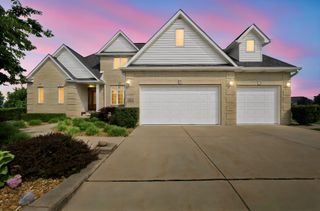
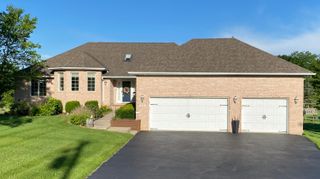
Welcome to 94 Scotscraig Drive in desirable Aberdeen! This beautiful two story home with a walkout basement has nearly 5,000 finished sq. ft., 5 bedrooms, 3.5 baths, a brand new roof, whole house generator, many upgrades, a commercial style kitchen, and flexible living. Move in ready! A standout feature is the main floor primary bedroom and private laundry, making one level living convenient. The primary suite has a generous custom closet and high end shower. The main level also features hardwood floors, office, dining room, living room, and commercial kitchen with walk-in pantry. Upstairs are three additional bedrooms, full bathroom, family room, and a second expansive laundry room. One bedroom is especially large with a walk-in closet. The finished walkout basement has second kitchen, bedroom, full bath, office/flex room, and home theater with app-controlled lighting. Surround sound wired and ready for your speakers. Backyard is a true retreat! Walk out from lower level to three season room, then to beautiful paver patio with fire pit. Exit gated yard and step onto your own dock on the peaceful pond. Paddle boat stays with home. Enjoy a wonderful sense of openness and space. Pond has beautiful fountain and beach house feel. Huge maintenance free deck is partially covered. Three car garage has tool bench and overhead storage. Aberdeen features large pool, playground, pickleball courts, walking paths, summer concerts, golf outings, and a strong sense of community. Aberdeen golf club and European style village are walkable, with restaurants, a wedding chapel and banquet hall. Located in Aberdeen's newer division with easy access to Highway 30 and I-65 for Chicago/Northwest Indiana commuting. Flex space or multi generational living, dual zone HVAC, two sets of appliances, exceptional pond setting and much more await you. Tour today!
- Listing Status:
- Active
- Data Last Updated:
- September 22, 2026 at 7:19PM
- Listing Office:
- Beycome Brokerage Realty LLC : (804) 656-5007
- Listing Agent:
- Steven Koleno :
- MLS ID:
- 843663

- General: BalconyStorageRain GuttersPrivate YardOtherLightingFire Pit
- General: Two
- HOA Amenities: ClubhousePoolPlaygroundOtherManagementLandscapingJogging PathSnow RemovalOtherTrash206.24Monthly
- Originating MLS: nira
- County: Porter
- Zoning: ABERDEEN PHASE G LOT L-69 .262A NWCD640933103019000003
- View: PondWater
- Water: Public
- Sewer: Public Sewer
- Source: nira
This listing courtesy of Steven Koleno , Beycome Brokerage Realty LLC
Monthly Payment
- Principal & Interest $
- Property Taxes $
- Home Insurance $
- VA Funding Fee $