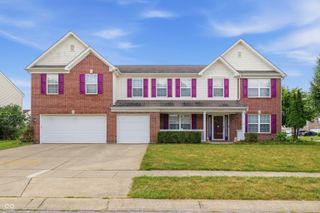
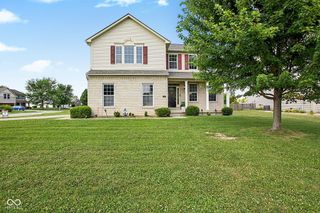
10827 Zimmerman Lane, Indianapolis, IN 46231
- 4 beds |
- 3 baths |
- 3,320 sqft
 Single-Family Home
  Built in 2006
  6,098sqft lot
 2 car garage
  $108/sqft
  Listed 3 months ago
Property Description
Here's a rare opportunity that buyers in this area don't come across often: an Indianapolis address with Avon schools, fresh updates throughout, and a spacious layout - all in one of the most convenient locations on the west side. Avon Community School Corporation schools is one of Indiana's premier districts boasting a 5-star statewide rating, a 98% graduation rate, and academics that consistently rank in the top 10% of all Indiana school districts. Your kids don't just go to school here - they thrive. Inside, you'll find over 3,300 square feet of thoughtfully updated living space. Brand-new flooring has been installed on both the main and upper levels, and the entire home has been freshly painted - which means zero projects waiting for you on closing day. Just unpack and start living. Four bedrooms, 2.5 baths, and a generous layout give every member of the household room to breathe, grow, and settle in comfortably. Step outside and you'll love where you've landed. Rockville Road puts an incredible variety of restaurants, shops, and everyday conveniences practically at your doorstep. Indianapolis International Airport is under 7 miles away - a commuter's dream. And the Shops at Perry Crossing in nearby Plainfield adds even more dining and retail just minutes from home. Homes this move-in ready, in a district this strong, with this kind of access to everything don't come around often. Schedule your private showing and snatch this before someone else does.
- Listing Status:
- Active
- Data Last Updated:
- July 26, 2026 at 4:19PM
- Listing Office:
- Circle 8, LLC : 317-970-4993
- Listing Agent:
- Robert Lappin : 317-970-4993
- MLS ID:
- 22093145

- Style: Traditional
- Parking: Attached
- General: TwoSlab
- HOA Amenities: MaintenanceParkPlaygroundEntrance CommonMaintenanceParkPlayground400.0Annually
- Originating MLS: mibor
- School District: Avon Community School Corp
- County: Hendricks
- Zoning: Bentwood Park Sec 3 Lot 347 0.14Ac320917498021000027
- Fencing: Partial
- Utilities: Natural Gas Connected
- Water: Public
- Source: mibor
This listing courtesy of Robert Lappin , Circle 8, LLC
Monthly Payment
- Principal & Interest $
- Property Taxes $
- Home Insurance $
- VA Funding Fee $

 New - 2 days ago